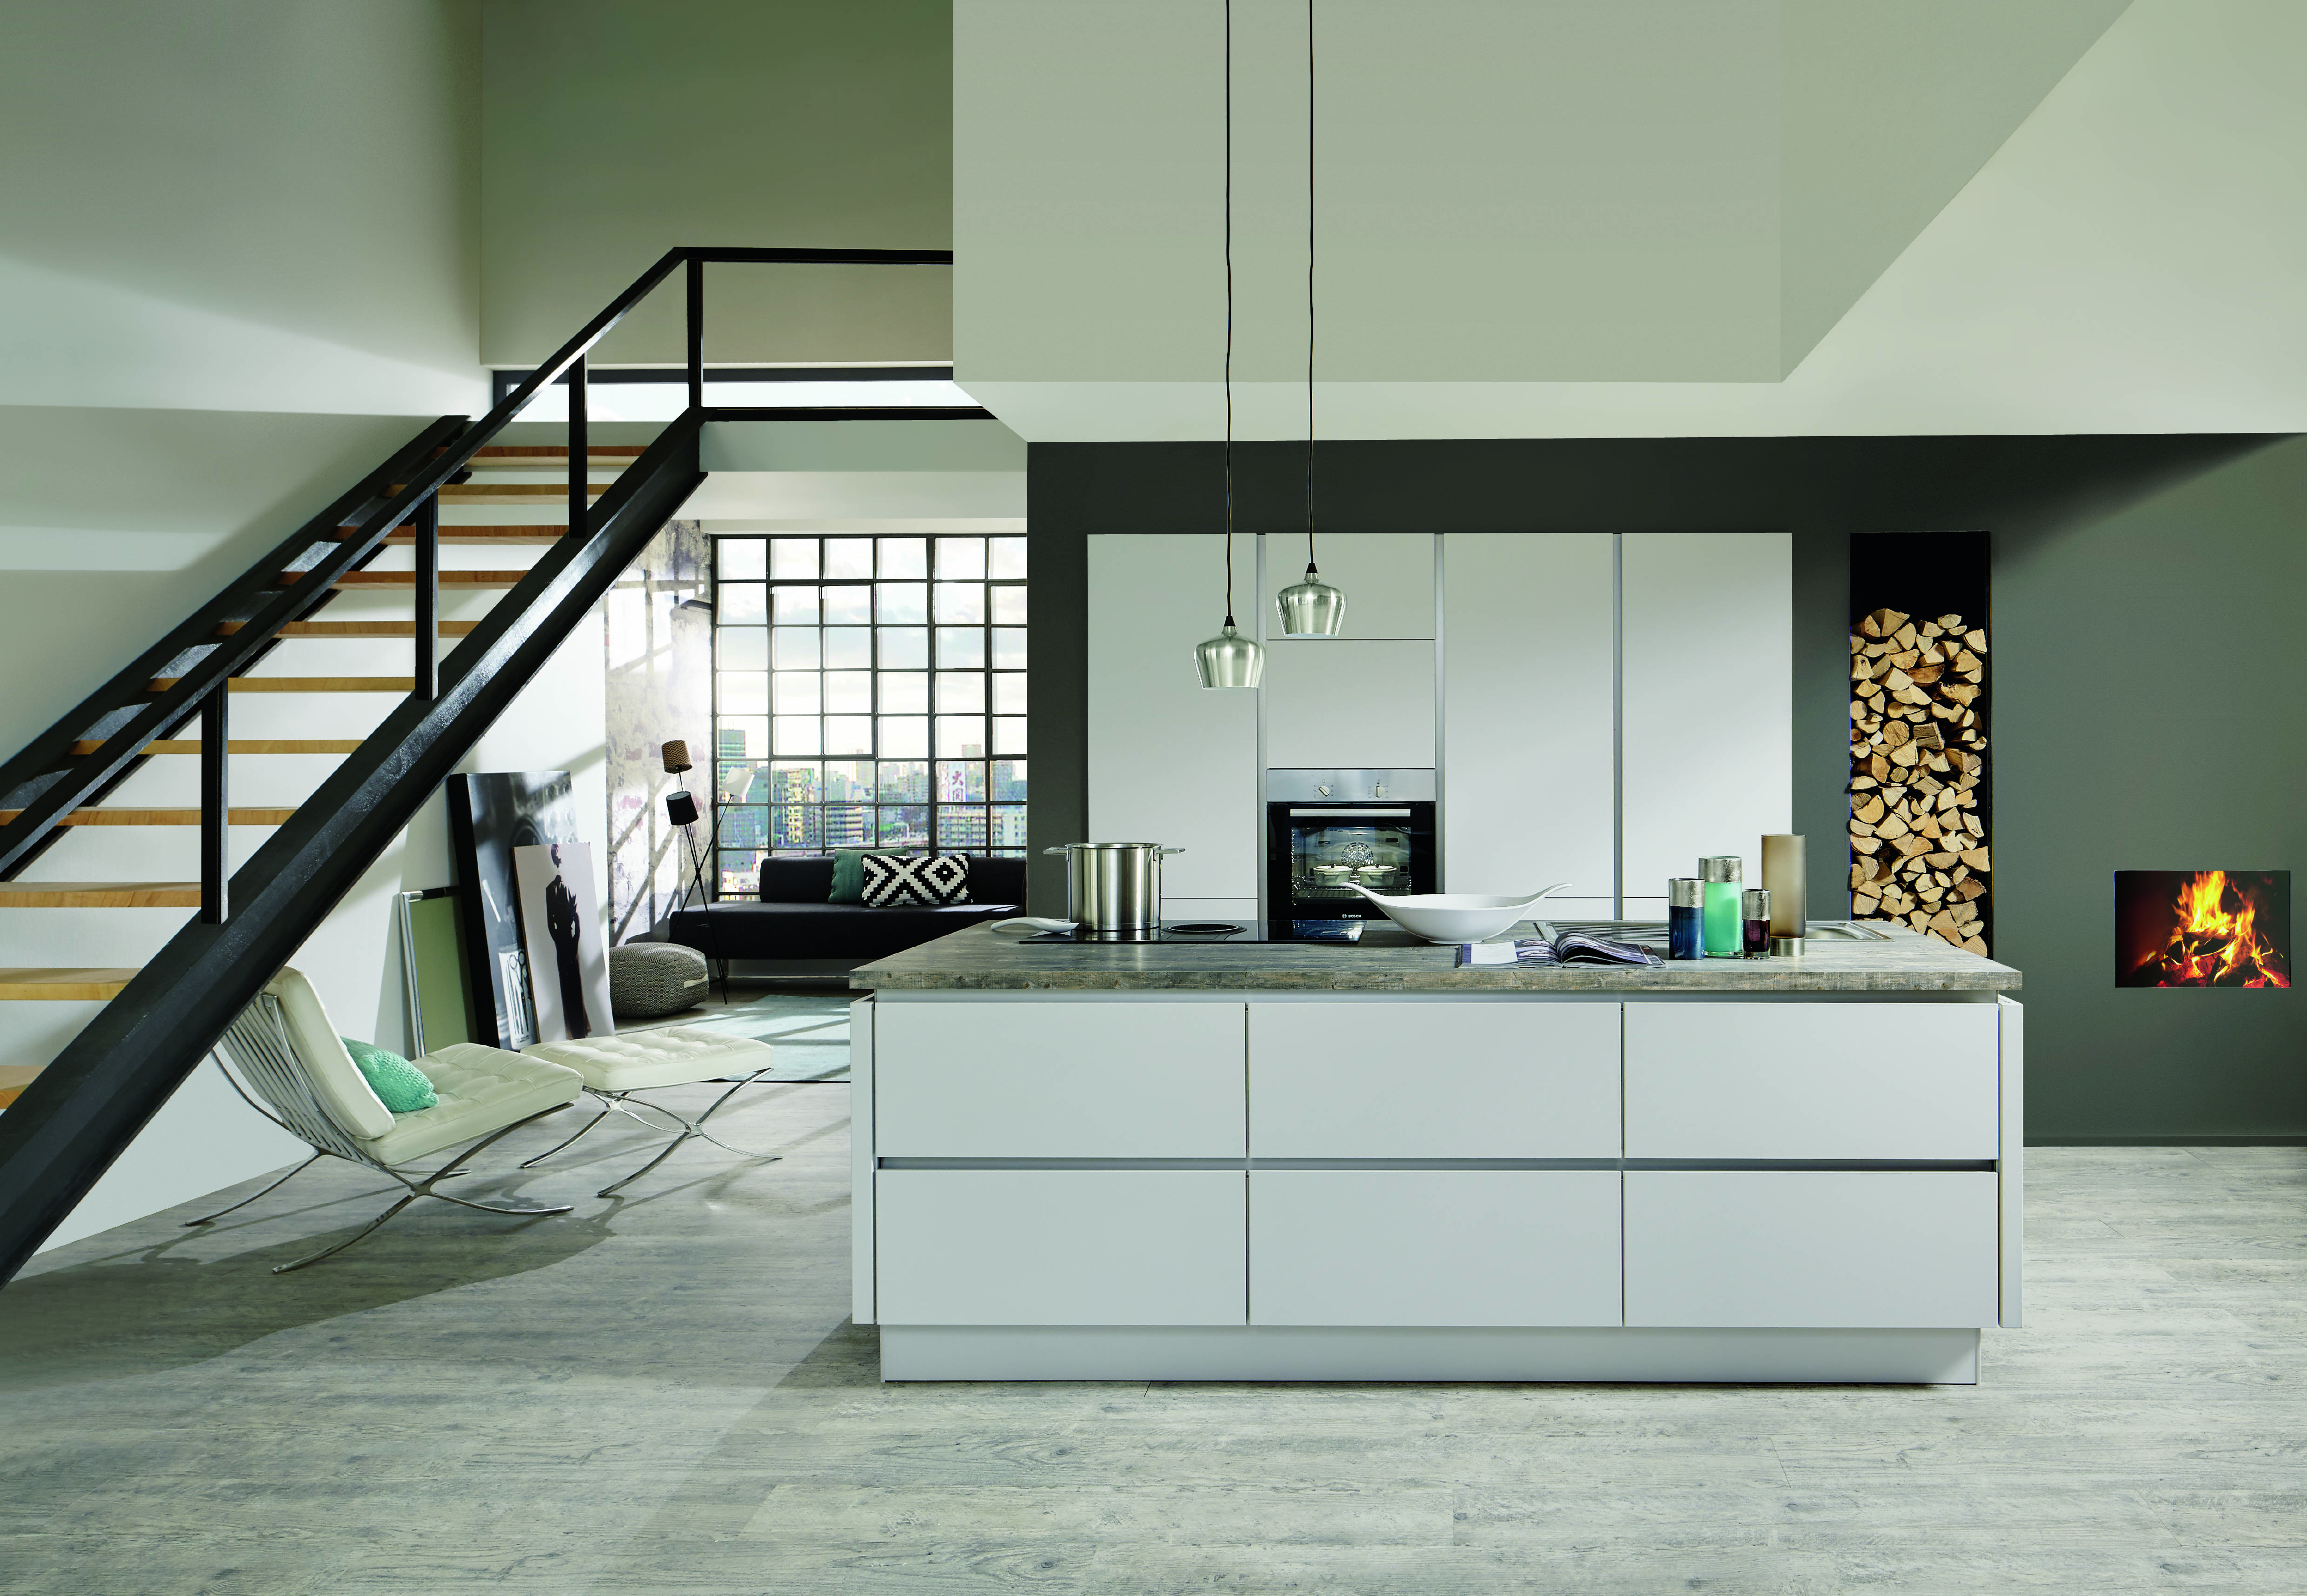
A kitchen doesn't have to be enormous to feel spacious.
The way cabinetry is arranged, how storage is organized, where appliances are positioned, and how light moves through the room can all influence how large a kitchen feels.
This is one of the strengths of thoughtful German kitchen design. Rather than focusing only on the physical size of a room, the design process considers how every element works together to create a sense of openness and efficiency.
At Noblessa USA, precise planning and sophisticated cabinetry help homeowners make the most of the space they have.
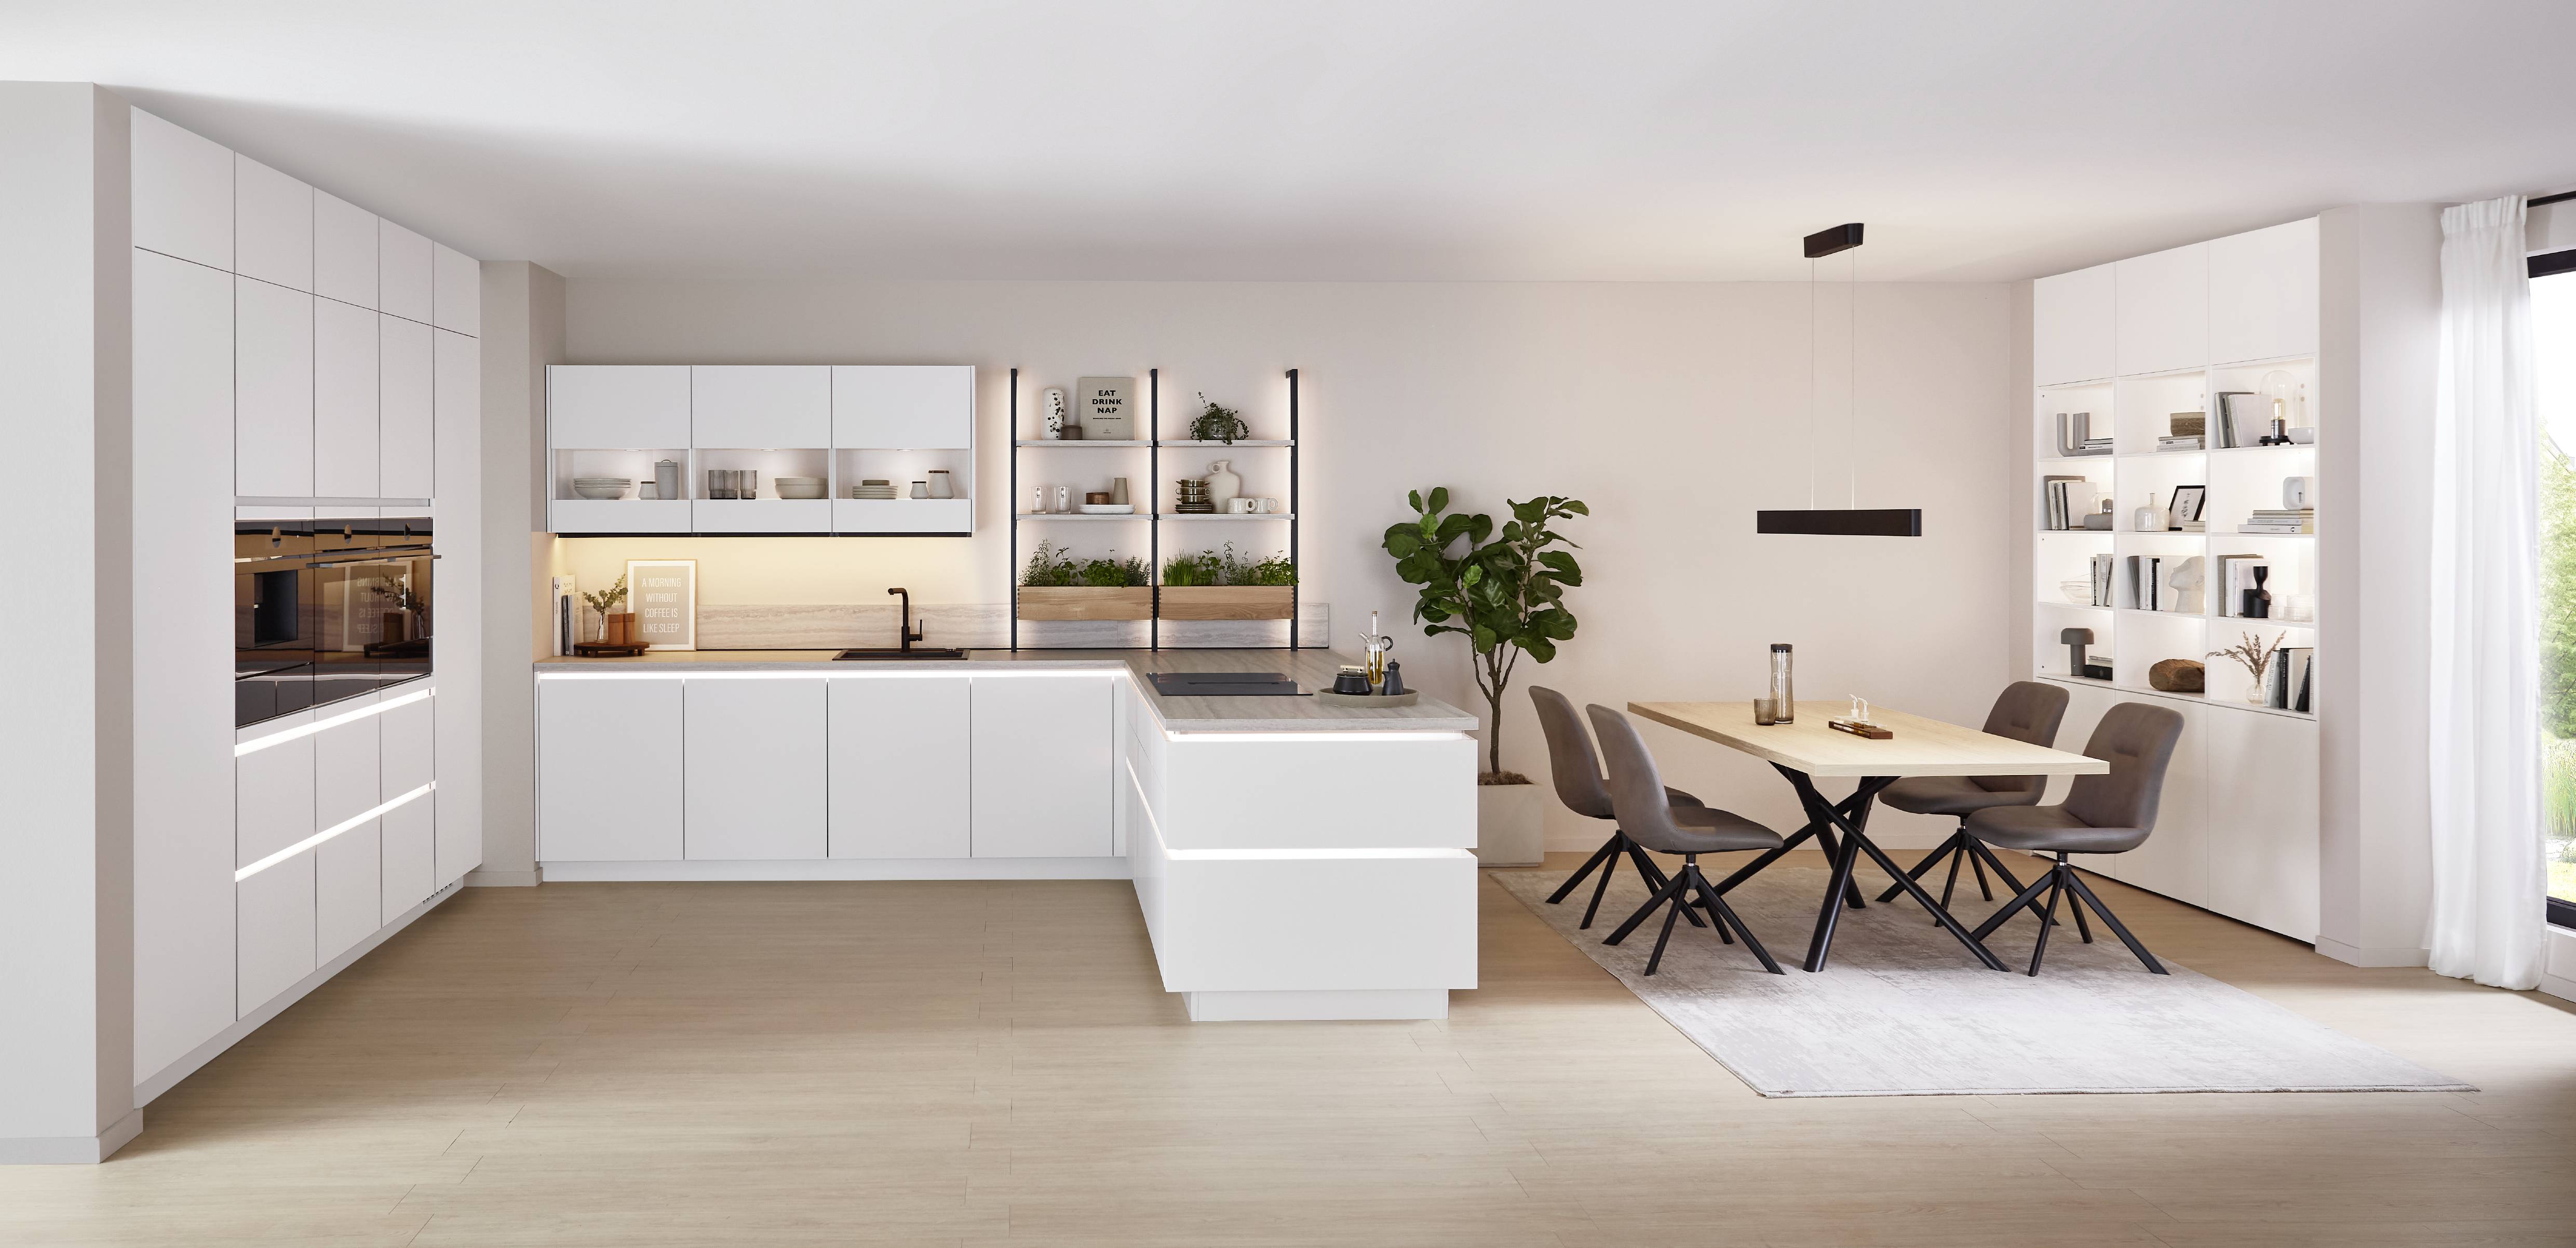
Start With the Layout
The layout is one of the most important factors in how spacious a kitchen feels.
A well-planned arrangement can create clear pathways between preparation, cooking, storage, and cleanup areas. When these zones are positioned thoughtfully, the kitchen can feel easier to navigate and less crowded.
An efficient layout also helps prevent unnecessary furniture and cabinetry from interrupting the flow of the room.
Take Advantage of Vertical Space
When floor space is limited, look upward.
Tall cabinetry can make use of vertical space while providing substantial storage for cookware, pantry items, appliances, and other kitchen essentials.
Floor-to-ceiling cabinetry can also create a clean architectural appearance by reducing visual gaps between the cabinets and ceiling.
The result is more storage without necessarily adding more furniture to the room.
Keep Countertops Visually Clear
A crowded countertop can make even a generous kitchen feel smaller.
Thoughtful storage allows everyday appliances, cookware, and other items to be kept within easy reach without permanently occupying valuable work surfaces.
Integrated appliances and carefully planned cabinetry can help maintain a streamlined appearance while preserving the functionality needed for everyday cooking.
Choose a Consistent Cabinet Finish
Visual continuity can make a kitchen feel more expansive.
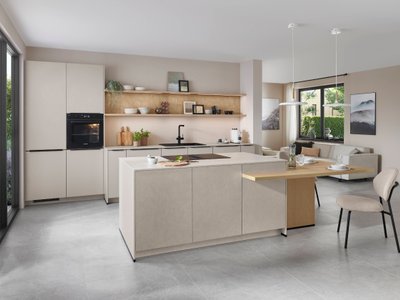
Using consistent cabinetry finishes across different areas of the kitchen creates fewer visual interruptions and helps the space appear more cohesive.
Light or neutral finishes can further enhance this effect by reflecting natural light and creating a brighter atmosphere.
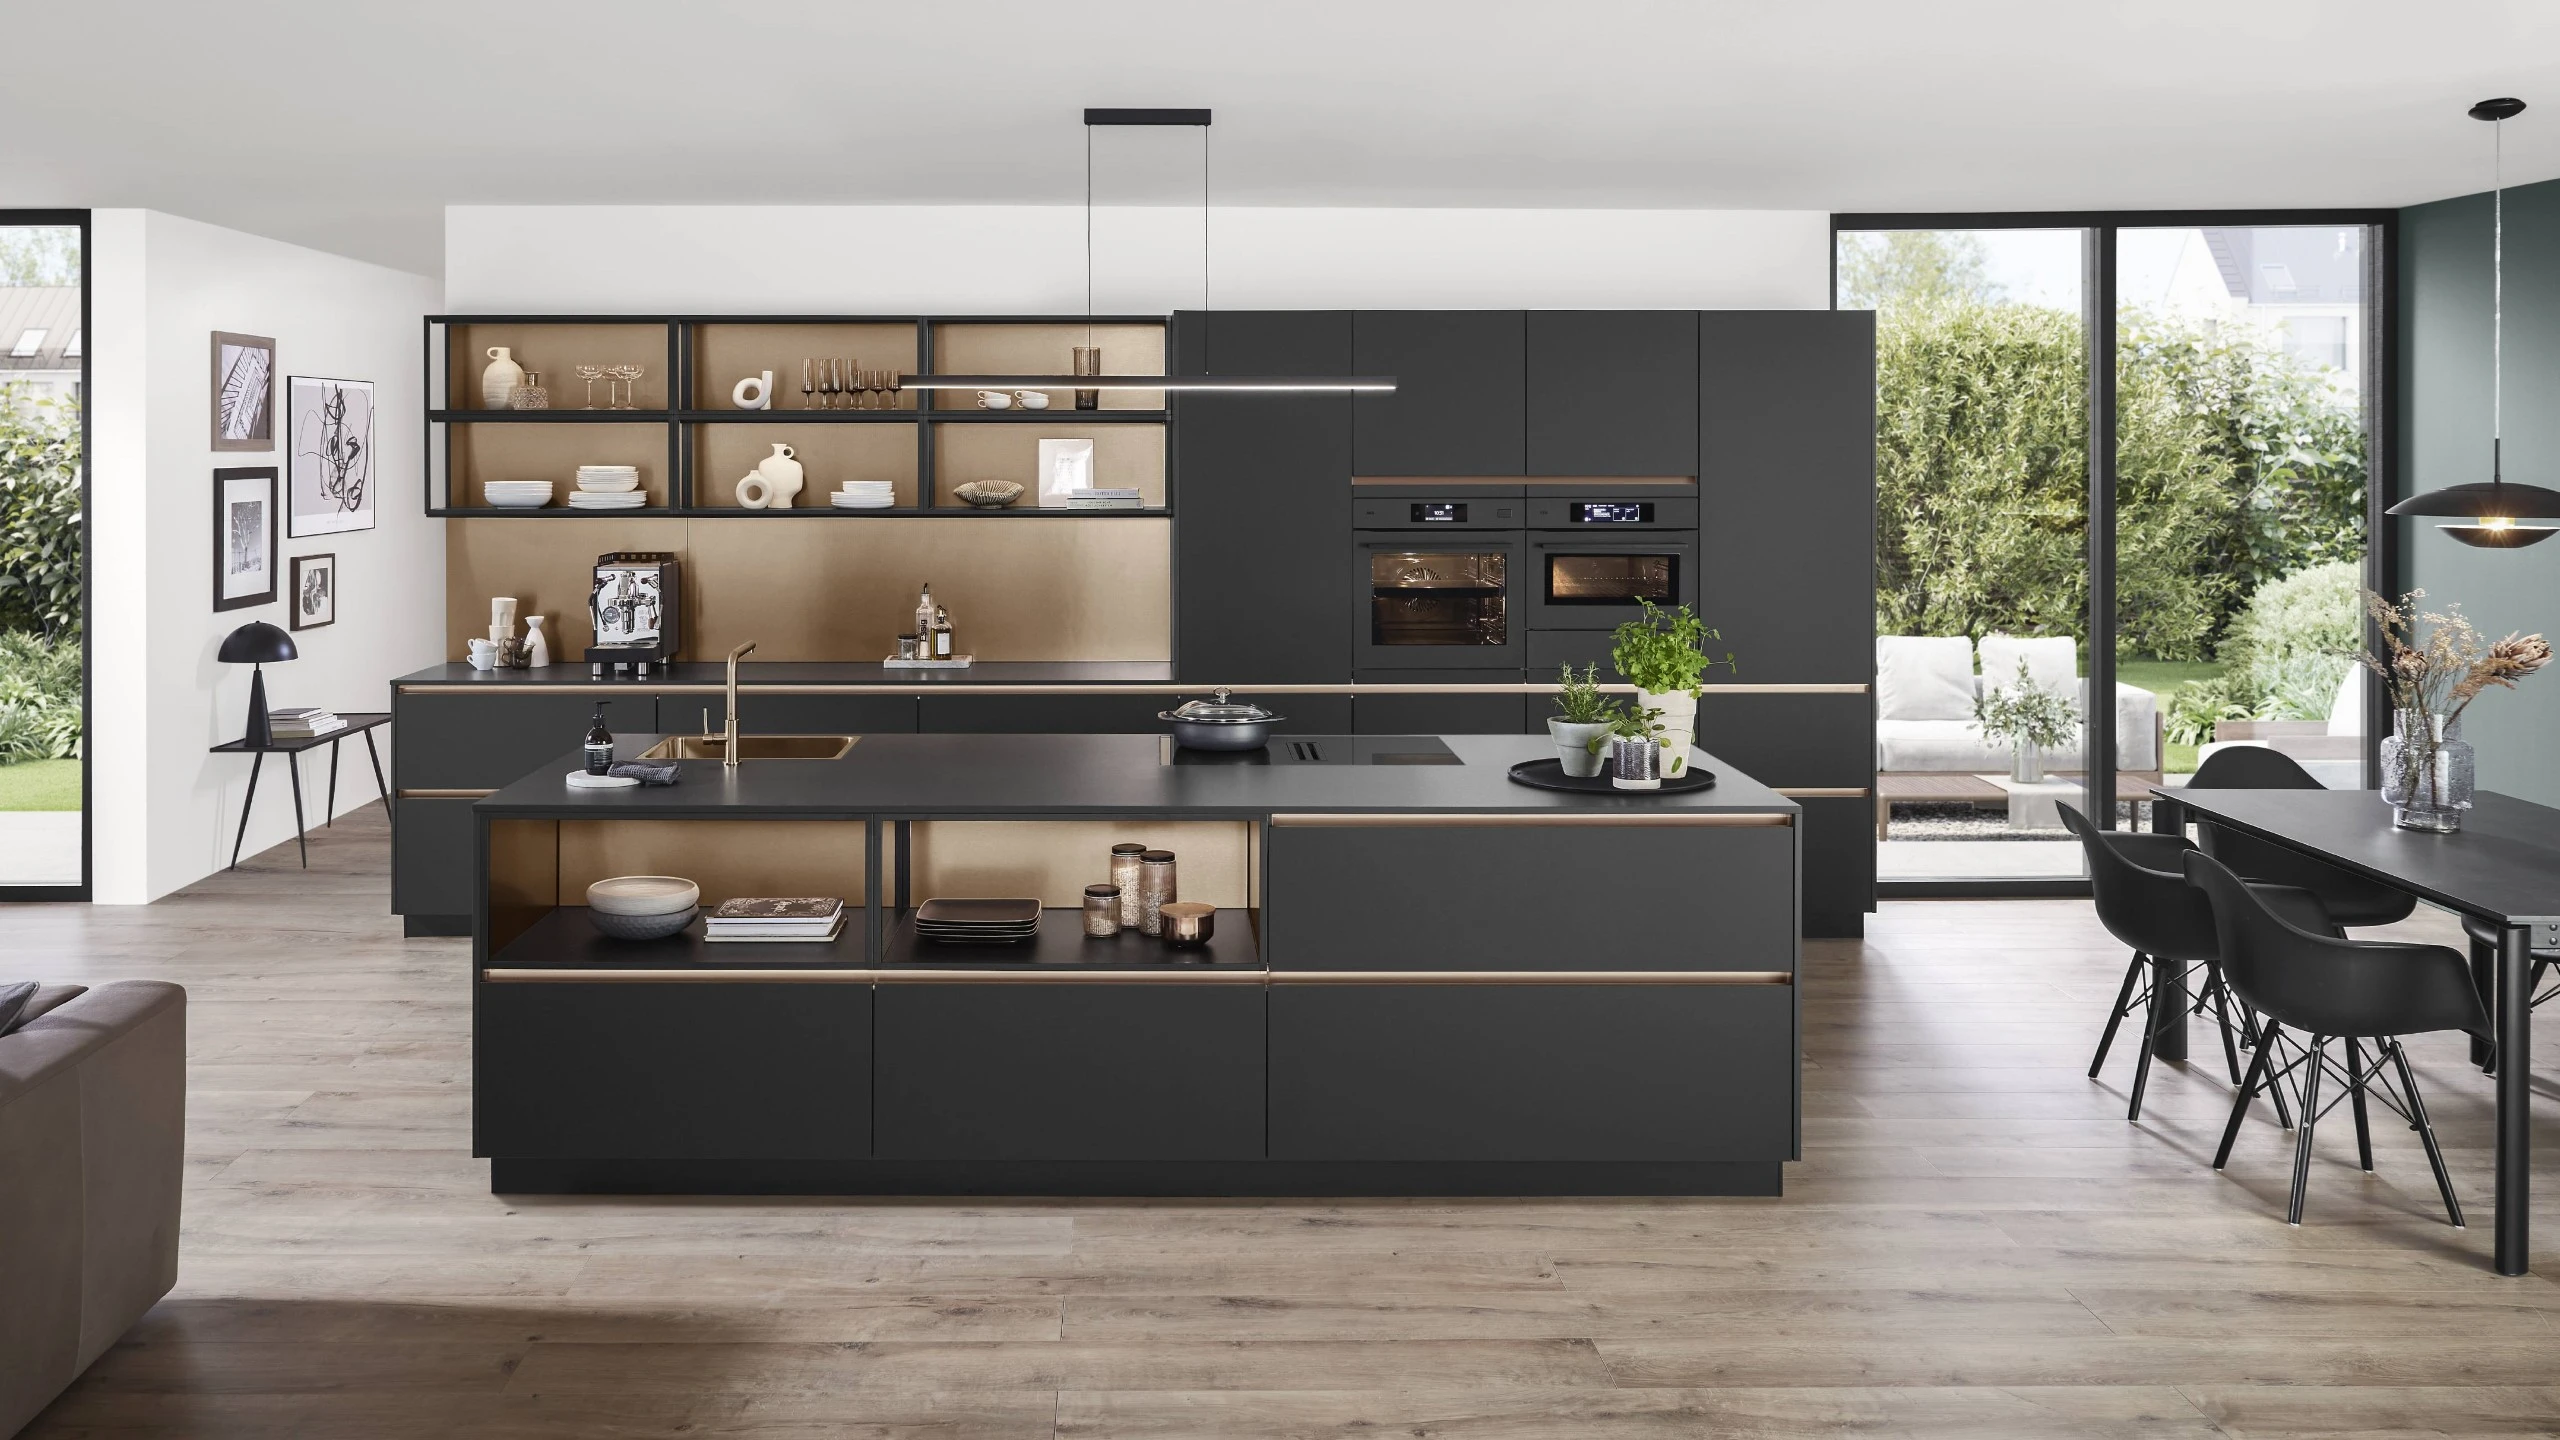
However, darker cabinetry can also work beautifully when balanced with appropriate lighting, open space, and contrasting materials.
Let Natural Light Do the Work
Natural light can dramatically change how a kitchen feels.
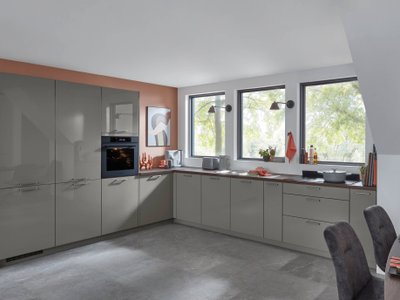
Large windows, glass doors, and open connections to adjacent rooms can make a kitchen feel brighter and more connected to its surroundings.
Instead of blocking windows with unnecessary cabinetry or furniture, thoughtful planning can allow daylight to become part of the overall design.
The result is a kitchen that feels more open throughout the day.
Use an Island With Purpose
A kitchen island can add valuable workspace and storage, but its size and placement should be carefully considered.
An oversized island can make a smaller kitchen feel crowded, while an appropriately proportioned island can improve functionality without restricting movement.
The island can also combine multiple functions, such as preparation space, storage, seating, and cooking.
When designed correctly, one element can serve several purposes without taking up unnecessary space.
Reduce Visual Clutter
A spacious kitchen isn't necessarily an empty kitchen.
Instead, it is a kitchen where everything has a place.
Handleless or streamlined cabinetry, integrated appliances, concealed storage, and carefully selected decorative elements can help reduce visual noise.
This minimalist approach allows architectural features, materials, and natural light to become more noticeable.
Create Connections Between Spaces
Modern kitchens often connect directly to dining and living areas.
Rather than treating these spaces as completely separate rooms, a cohesive design can allow them to visually flow together.
Similar flooring, complementary materials, coordinated colors, and carefully positioned cabinetry can create continuity between the kitchen and surrounding areas.
This can make the entire living space feel larger and more connected.
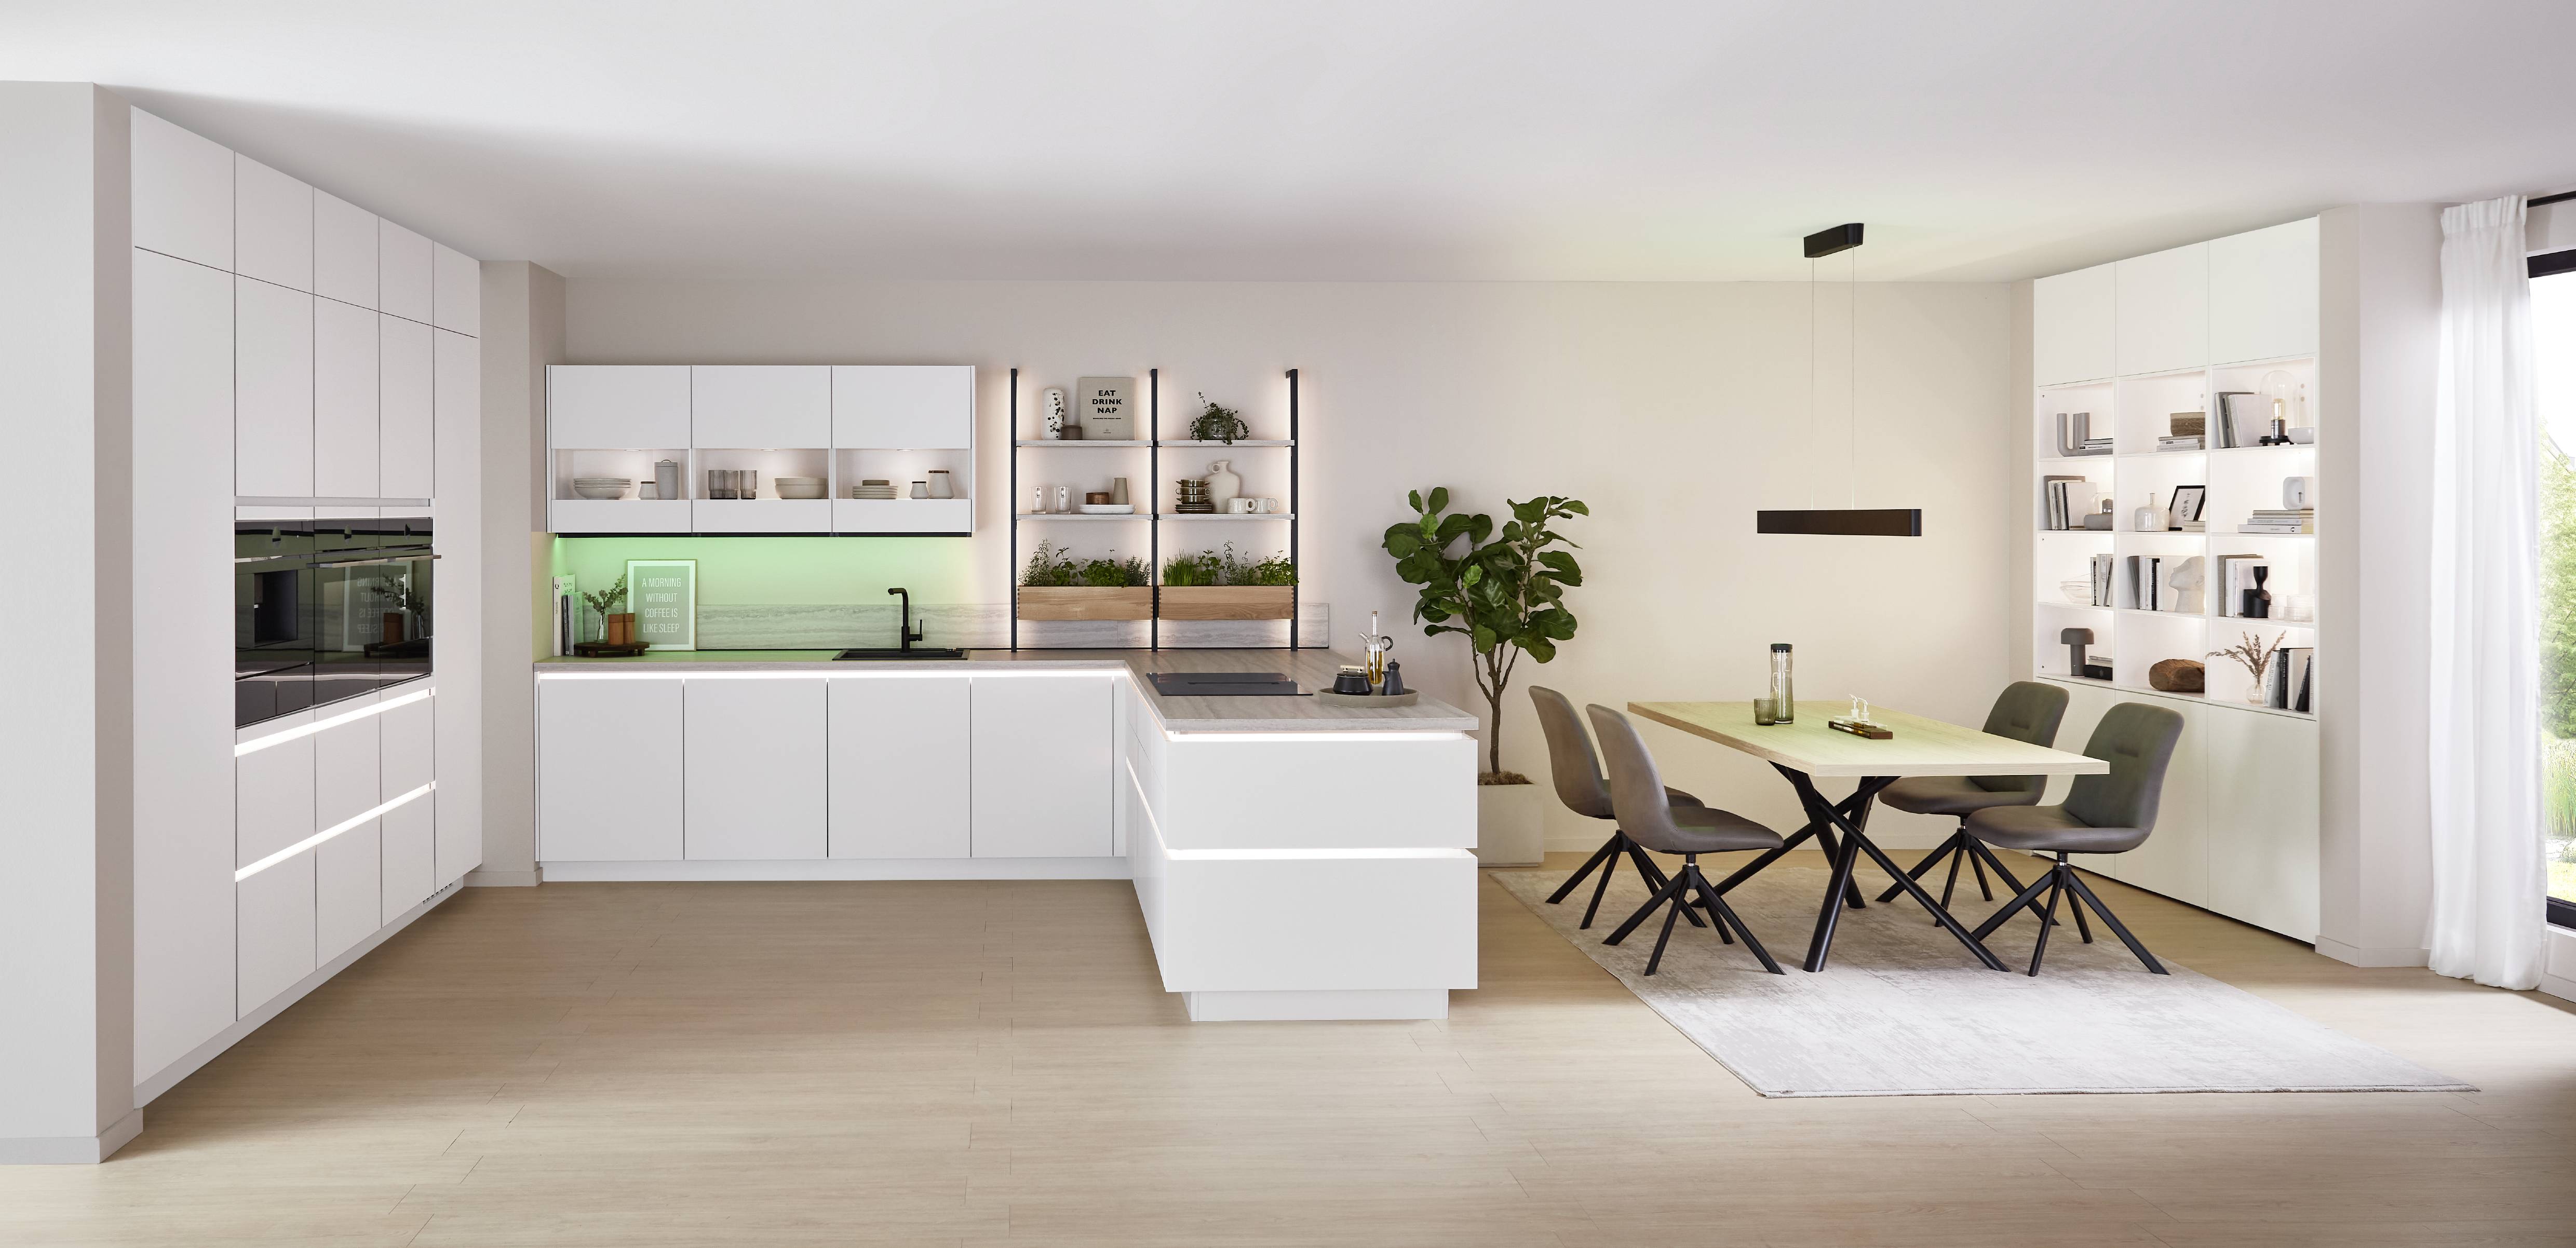
Use Contrast Strategically
Creating a spacious feeling doesn't mean everything needs to be the same color.
Strategic contrast can actually help define different areas without making the room feel busy.
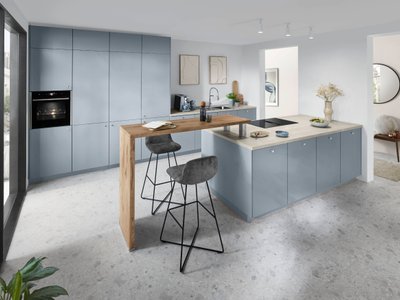
A warm wood countertop against blue-gray cabinetry, for example, can add character while maintaining a clean overall appearance.
The key is to use contrast intentionally and keep the overall palette balanced.
Design Around the Way You Live
Ultimately, a kitchen feels spacious when it works efficiently.
If frequently used items are easy to access, preparation areas are well positioned, and storage is organized, the room naturally feels easier to use.
This is where thoughtful design becomes especially valuable.
Instead of simply adding more cabinets or creating more open floor space, the goal is to make every part of the kitchen serve a purpose.
See German Kitchens in Person
Experience the craftsmanship and space-conscious design of German kitchens at a Noblessa USA showroom:
Get a Free Consultation
Planning a new kitchen? A free consultation with Noblessa USA can help you explore layouts, cabinetry, storage solutions, and design options that make the most of your space.