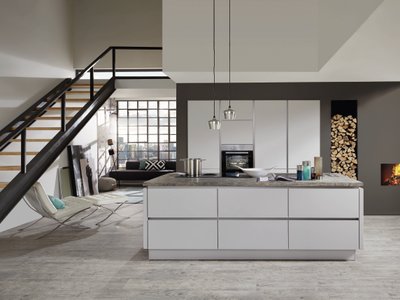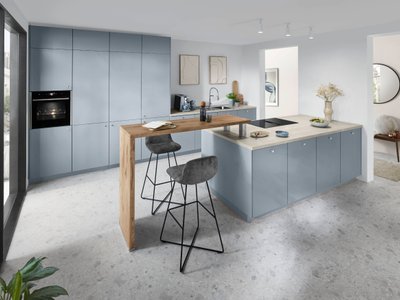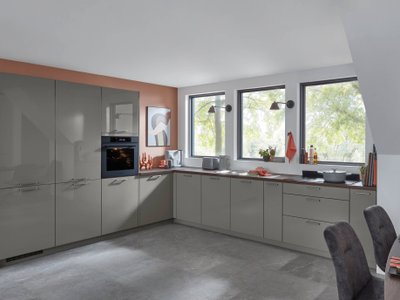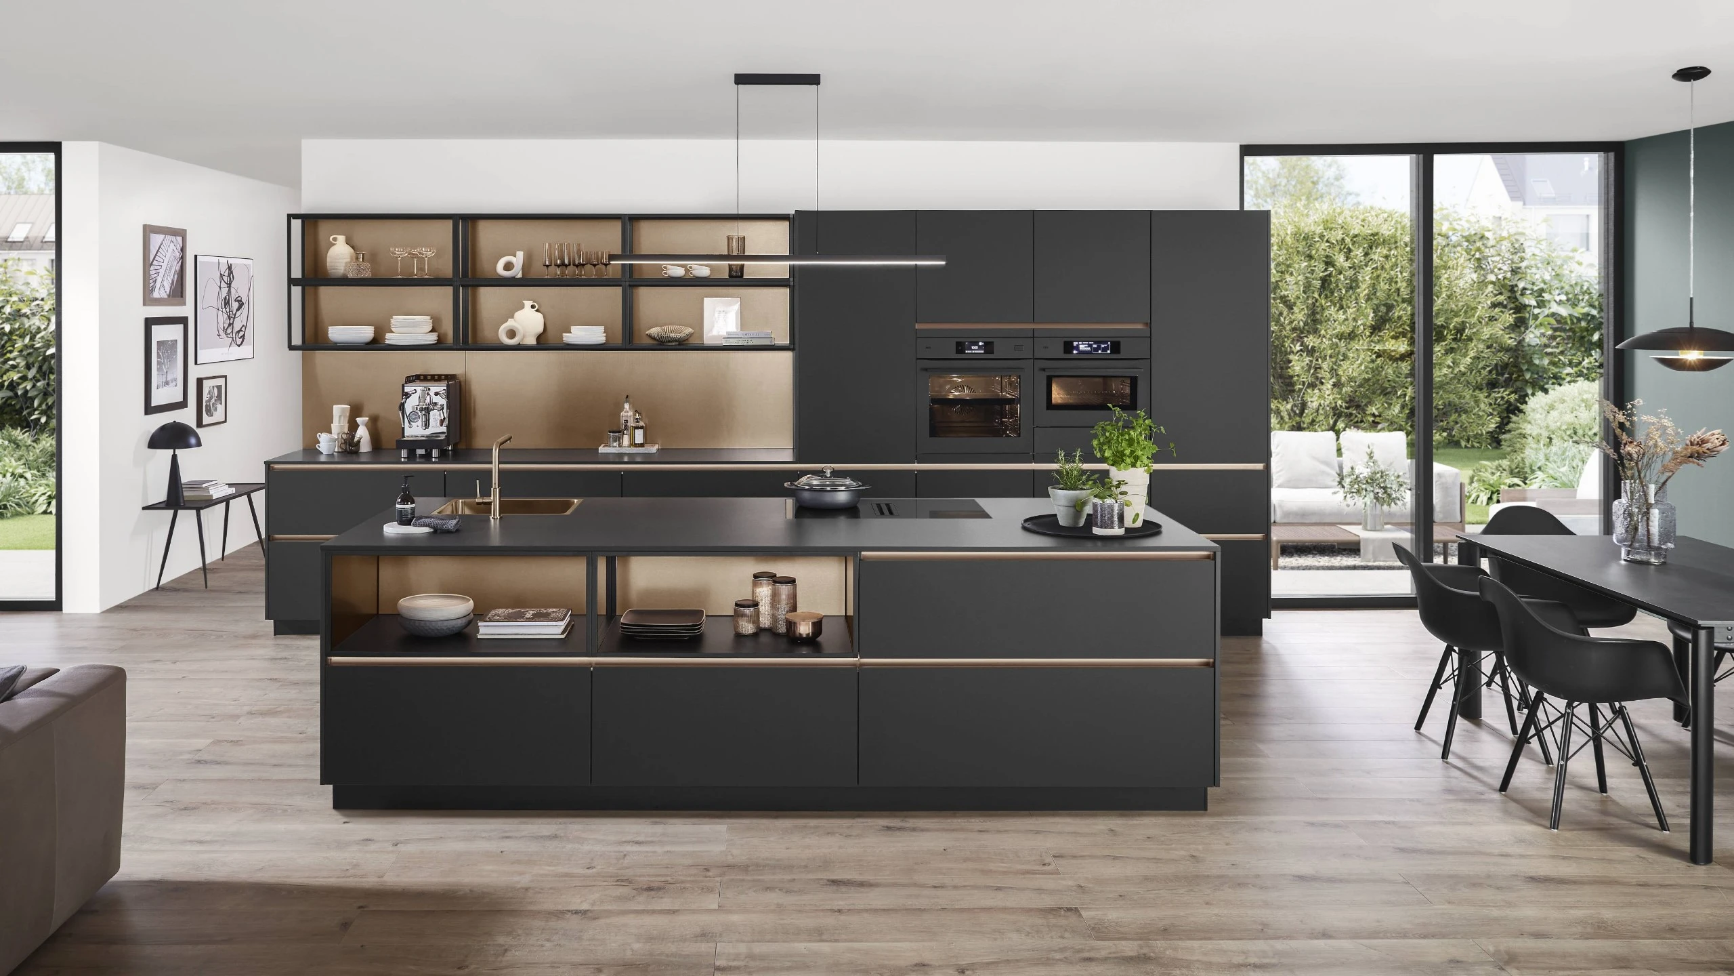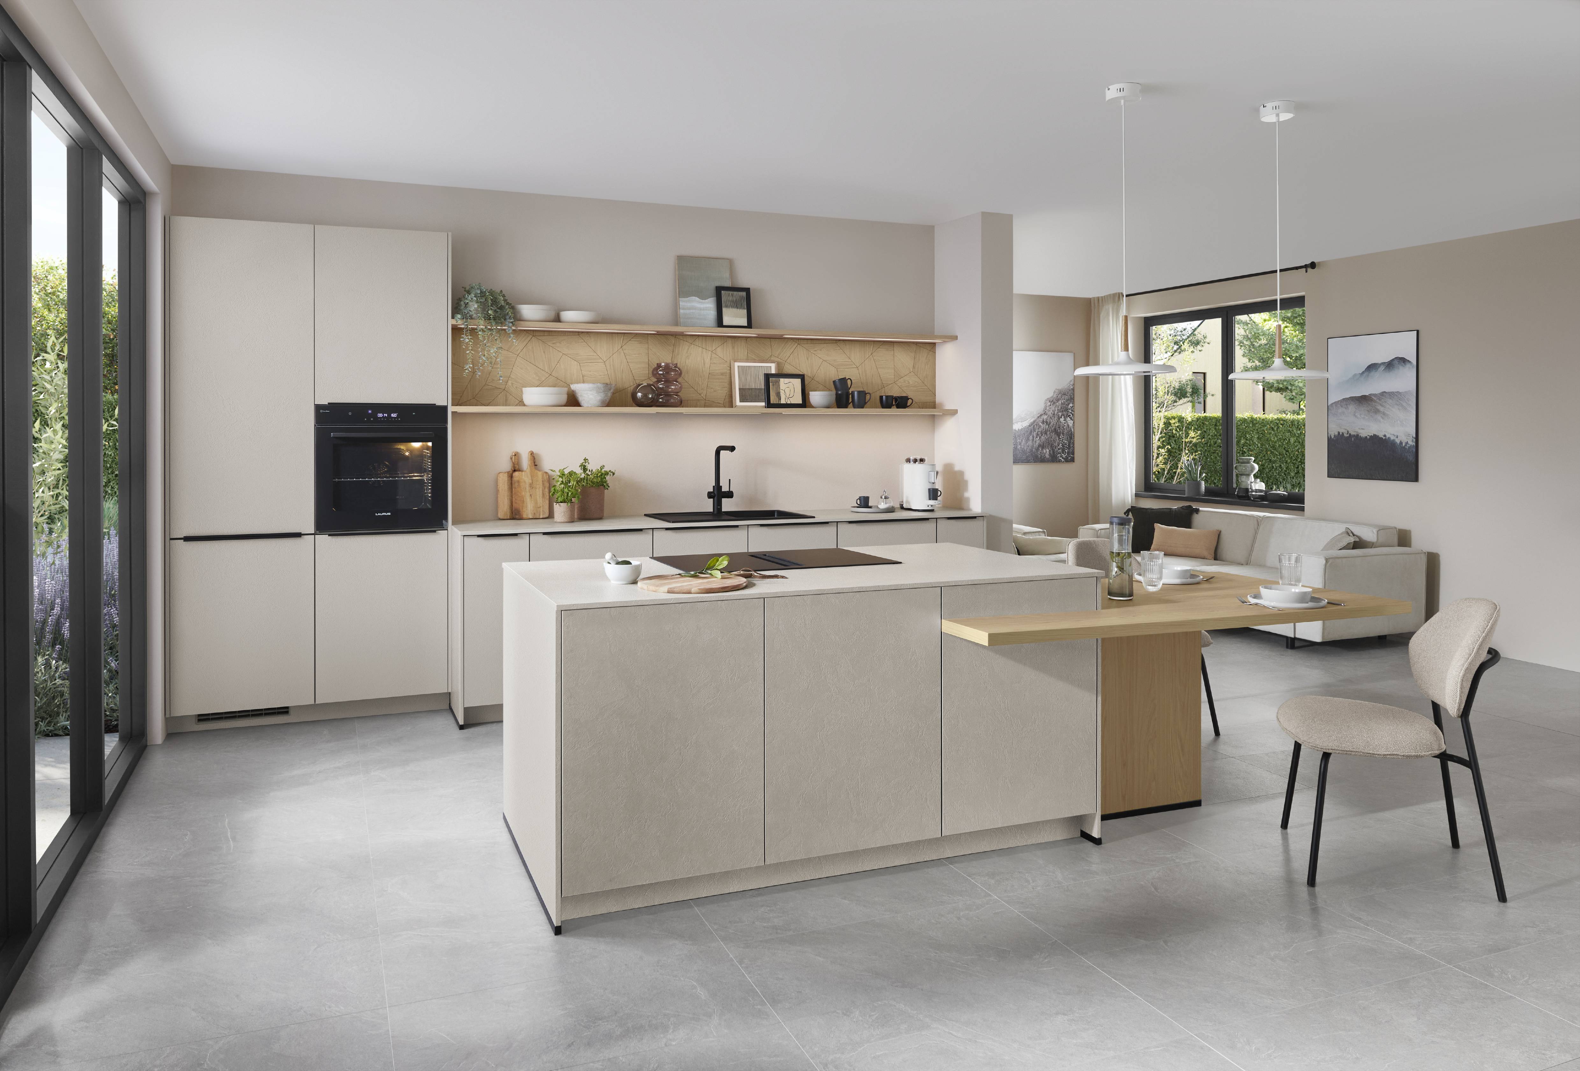
The modern kitchen is no longer separated from the rest of the home.
In many homes, the kitchen connects directly to the dining and living areas, creating one continuous space for cooking, dining, relaxing, and entertaining. This open-concept approach can make a home feel brighter and more connected, but it also requires thoughtful design.
When the kitchen is always visible, every element becomes part of the overall interior.
German kitchen design offers a natural approach to open-concept living, combining streamlined cabinetry, refined materials, and carefully planned layouts to create a kitchen that feels connected to the surrounding home.
At Noblessa USA, every kitchen is designed with the relationship between the kitchen and the rest of the living space in mind.
Create a Seamless Visual Connection
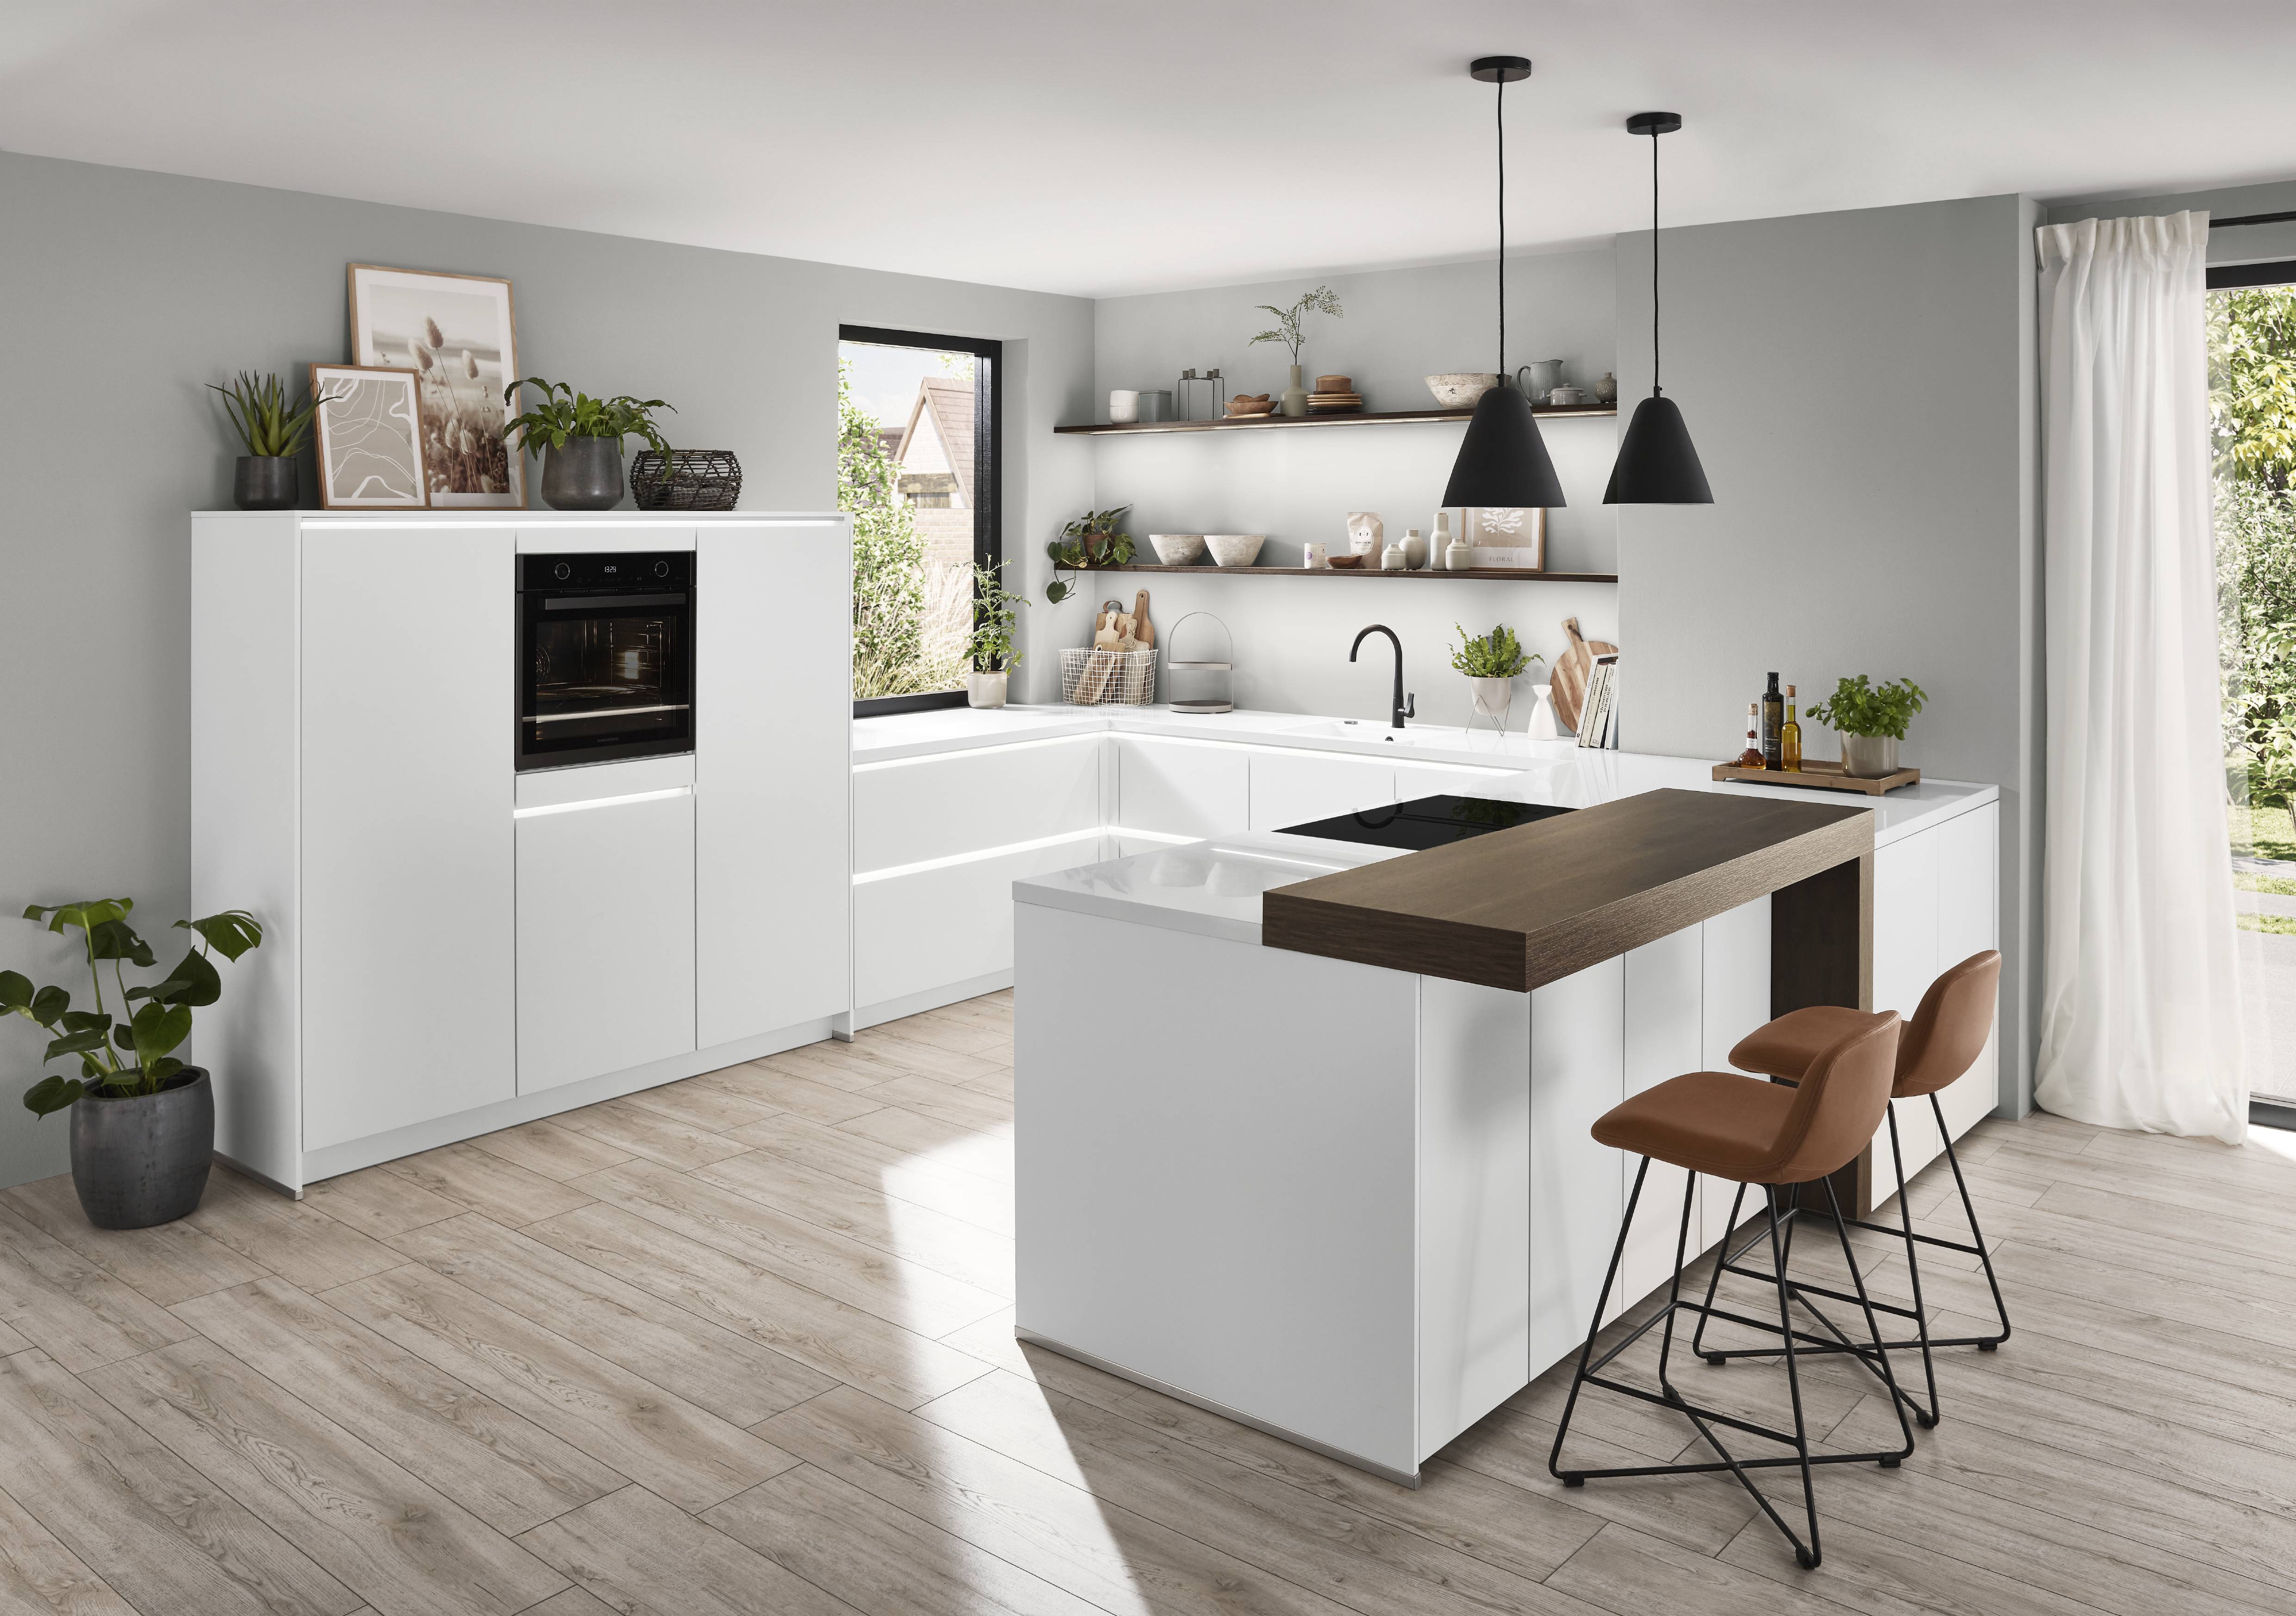
In an open-concept home, the kitchen should feel like part of the overall interior rather than a separate room.
Cabinetry with clean lines and consistent finishes can help create a seamless transition between the kitchen, dining area, and living room.
Rather than relying on excessive decorative elements, German kitchen design often uses simplicity and proportion to create visual continuity.
The result is a kitchen that feels integrated into the architecture of the home.
Let the Cabinetry Become Part of the Architecture
In an open floor plan, kitchen cabinetry can occupy a large portion of the visual field.
This makes the choice of cabinetry especially important.
Tall cabinets can create a strong architectural backdrop, while streamlined base cabinetry can maintain a clean horizontal line. Integrated appliances can further reduce visual interruptions and help the kitchen maintain a cohesive appearance.
With thoughtful planning, cabinetry becomes more than storage—it becomes part of the home's interior architecture.
Choose Materials That Work Together
An open-concept kitchen introduces another important consideration: how the kitchen materials relate to the surrounding spaces.
Wood flooring, furniture, wall finishes, countertops, cabinetry, and decorative elements should work together rather than compete for attention.
A carefully selected combination of neutral cabinetry and natural wood, for example, can create a warm and sophisticated environment.
Other combinations can introduce contrast while maintaining a consistent design language throughout the home.
Keep Everyday Essentials Organized
When the kitchen is visible from the living room, clutter can quickly affect the appearance of the entire space.
Thoughtful cabinetry and integrated storage can help keep everyday items organized and out of sight when they're not being used.
Integrated appliances can also contribute to a more streamlined appearance by allowing refrigerators, ovens, and other appliances to blend into the cabinetry.
This approach makes it easier for the kitchen to transition from an active cooking space to a polished entertaining environment.
Design for Entertaining
Open-concept kitchens are naturally suited to entertaining.
The person preparing a meal doesn't have to be separated from family or guests in another room. Instead, the kitchen becomes part of the social experience.
A well-planned layout can provide clear pathways between the kitchen, dining area, and living space while creating convenient areas for serving and gathering.
The kitchen becomes a place where people can cook, talk, dine, and spend time together.
Create a Natural Transition Between Spaces
An open floor plan doesn't mean every area needs to look identical.
Instead, the goal is to create visual relationships between spaces.
Materials can be repeated subtly throughout the home. Wood tones used in kitchen cabinetry might appear again in furniture or flooring, while similar neutral tones can connect the kitchen to the surrounding living area.
These repeated elements create continuity without making the entire space feel overly matched.
Use the Kitchen as a Design Anchor
Because of its size and central position, the kitchen can become an anchor for an open-concept interior.
A carefully designed cabinetry wall can establish a strong architectural backdrop, while an island can define the boundary between the kitchen and living areas without requiring a physical wall.
This allows the kitchen to provide structure to the room while maintaining the openness that makes the floor plan appealing.
Balance Openness With Definition
One of the challenges of open-concept design is creating distinct areas without closing them off.
Furniture, cabinetry, islands, lighting, and changes in materials can subtly define different zones.
The kitchen can remain visually connected to the rest of the home while still having a clear identity as a functional cooking space.
This balance helps the entire room feel intentional rather than simply open.
Design for the Way You Live
Every open-concept home is different.
Some homeowners prioritize entertaining, while others need space for family meals, working from home, or everyday cooking. The layout should reflect these individual routines.
At Noblessa USA, German kitchen design principles can be adapted to the architecture, lifestyle, and aesthetic preferences of each homeowner.
The result is a kitchen that doesn't simply fit into an open-concept home—it helps define how the space is experienced.
See German Kitchens in Person
Experience the craftsmanship, materials, and design possibilities of German kitchens at a Noblessa USA showroom:
Get a Free Consultation
Planning an open-concept kitchen? A free consultation with Noblessa USA can help you explore cabinetry, materials, layouts, and integrated solutions designed to complement your home and the way you live.