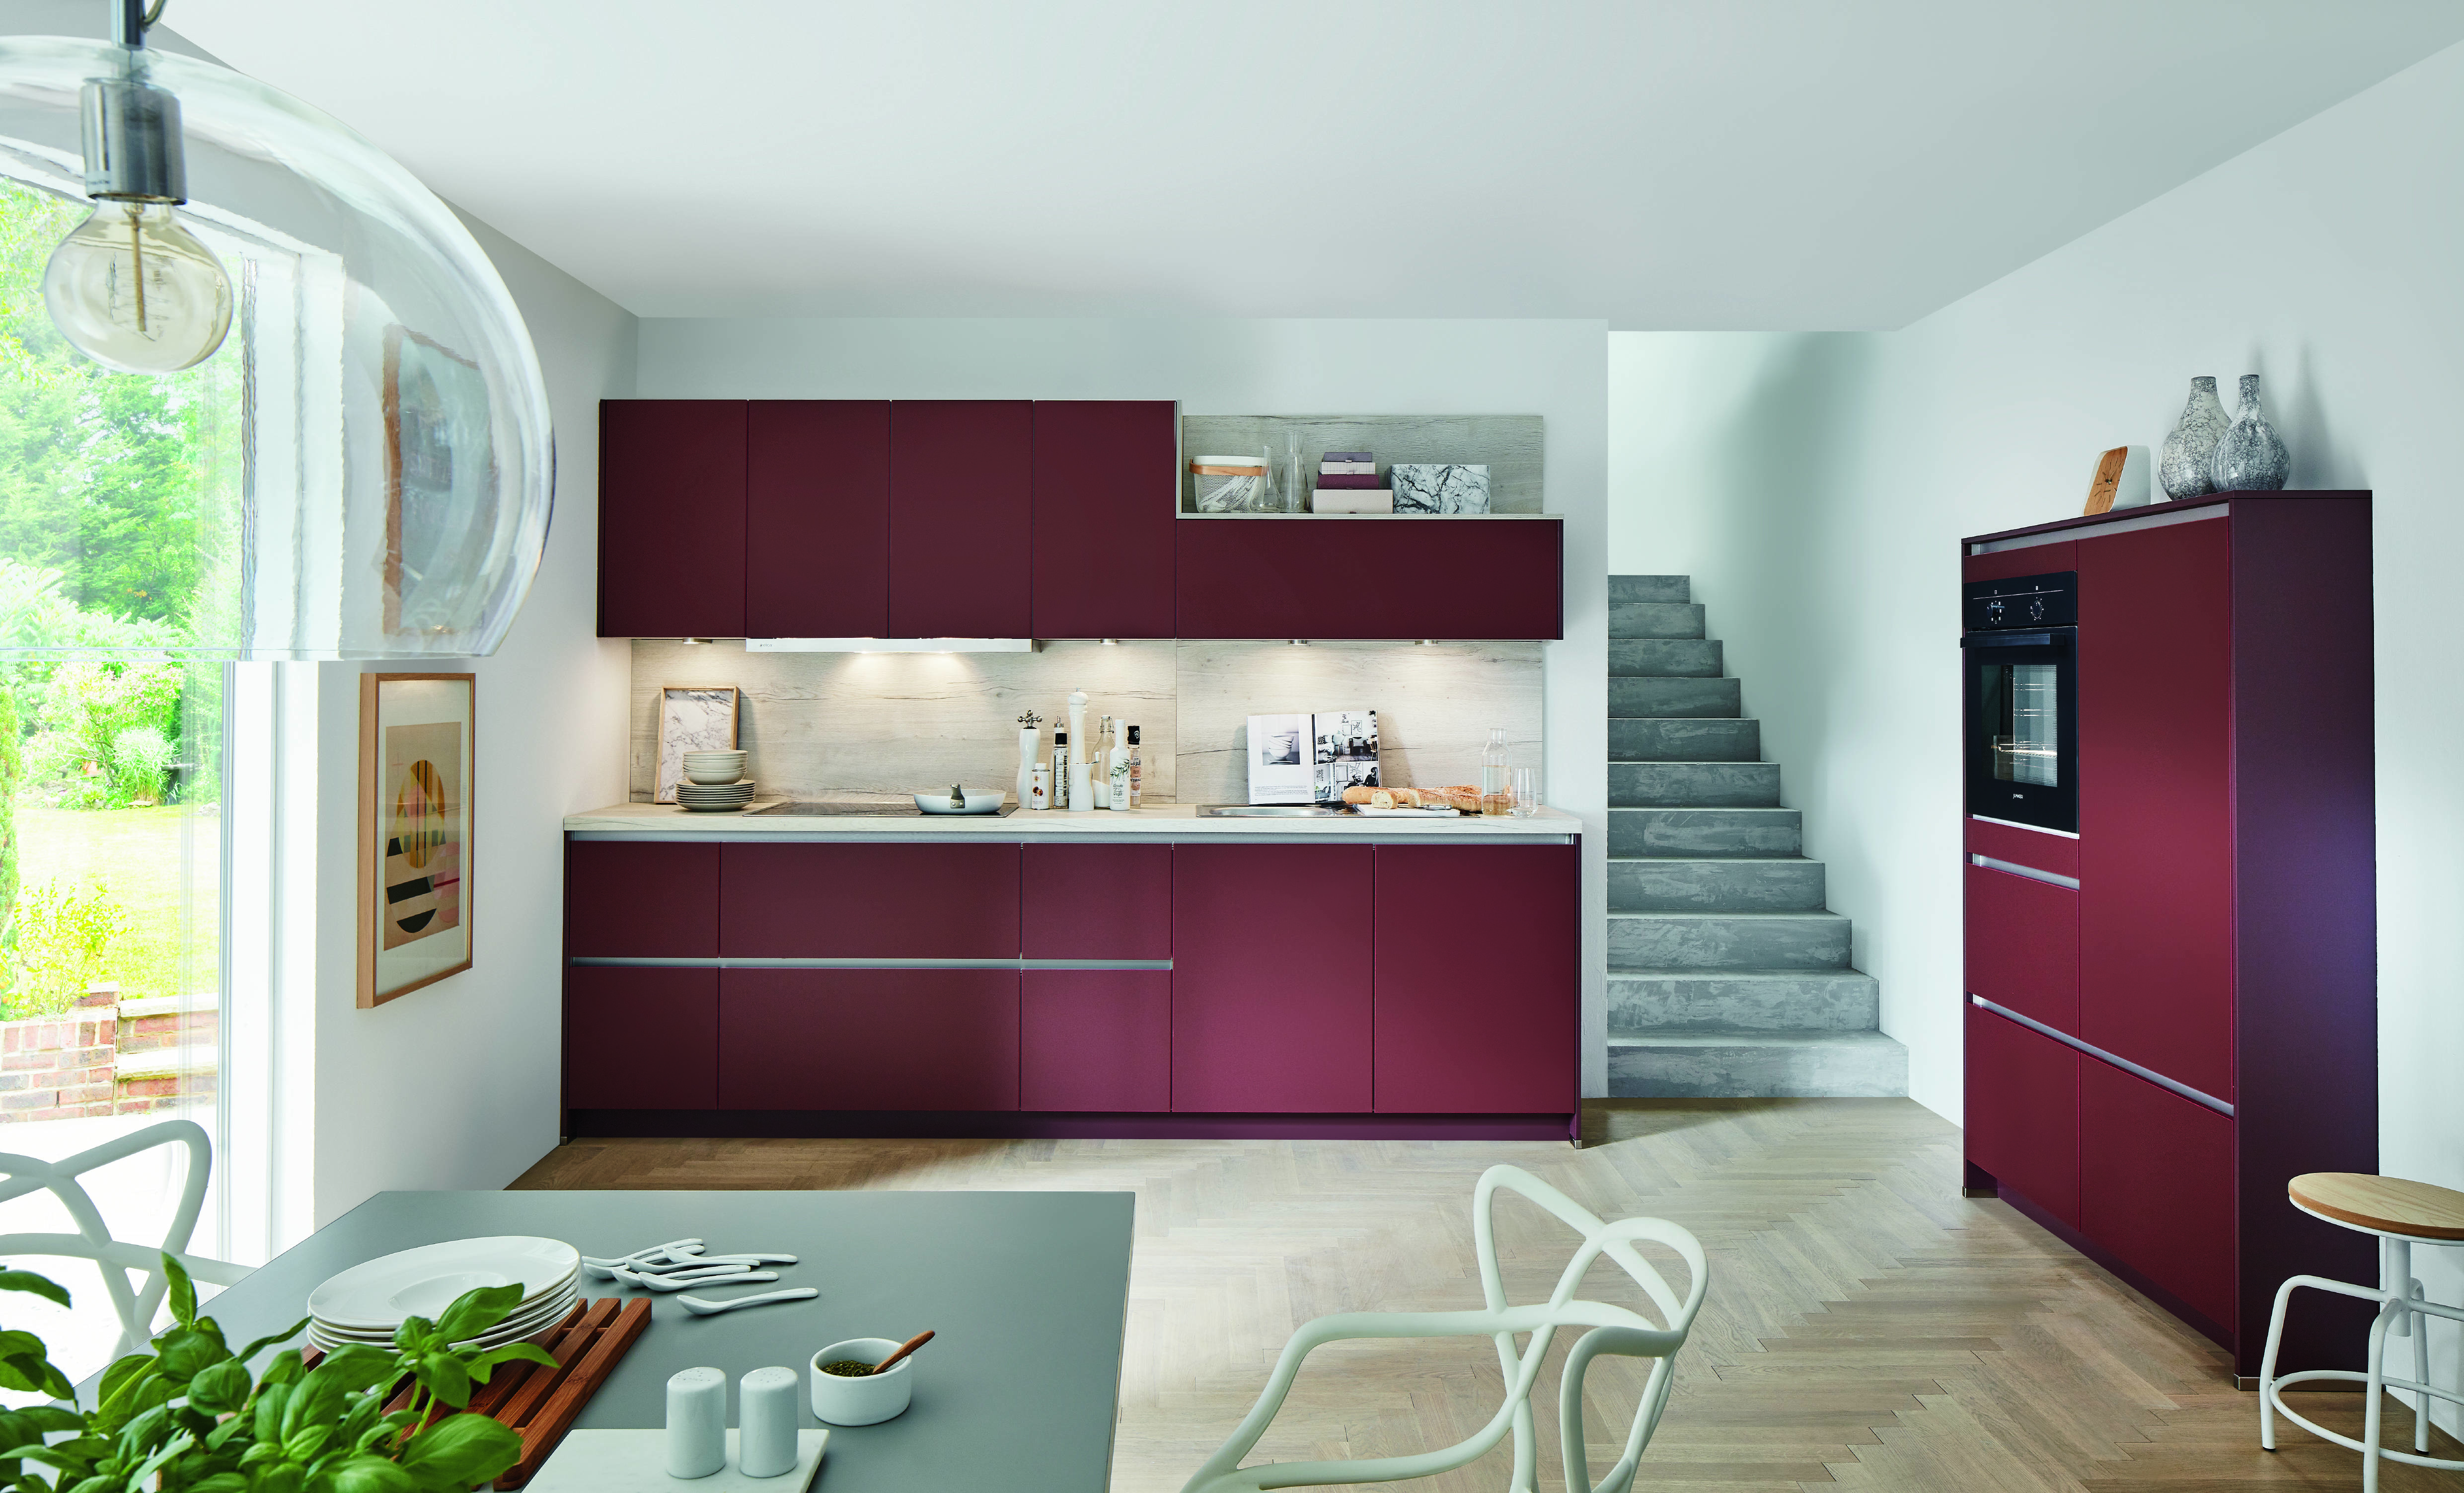
A beautiful kitchen should do more than make a great first impression. It should also make everyday activities easier, provide enough room to move comfortably, and create an environment where cooking, dining, and entertaining feel effortless.
One of the most important decisions in any kitchen renovation is choosing the right layout. The arrangement of cabinets, appliances, countertops, and storage areas determines how efficiently the space functions and how well it supports everyday routines.
Whether you're designing a spacious open-concept kitchen or making the most of a smaller room, thoughtful planning can transform the way you experience your home.
At Noblessa USA, modern German kitchen design combines precision planning, sophisticated cabinetry, and practical functionality to create spaces that are as enjoyable to use as they are beautiful to look at.
1. Understand How You Use Your Kitchen
Before selecting cabinet finishes or countertop materials, consider how you and your family use the kitchen.
Some homeowners enjoy preparing elaborate meals, while others prioritize quick breakfasts, entertaining guests, or creating a comfortable space for family gatherings.
Understanding these routines helps determine which layout and features will work best.
Consider the following questions:
- How many people regularly use the kitchen?
- Do you frequently cook or entertain guests?
- Do you need additional countertop preparation space?
- Would a kitchen island improve your daily routine?
- How much storage do you need for cookware, appliances, and groceries?
- Do you prefer an open kitchen connected to the dining or living area?
Answering these questions provides a practical foundation for making design decisions.
A kitchen should reflect the people who use it rather than simply follow the latest design trends.
2. Choose a Layout That Maximizes Your Space
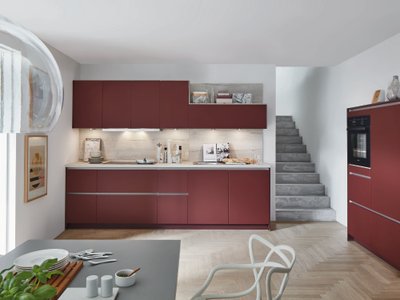
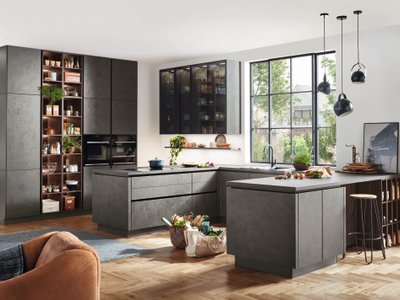
Different kitchen layouts offer different advantages. The best choice depends on the room's dimensions, architectural features, and the homeowner's lifestyle.
3. Create Functional Kitchen Work Zones
A well-designed kitchen should make everyday tasks feel natural and convenient.
One way to achieve this is by organizing the room into dedicated work zones.
Rather than focusing only on the placement of individual appliances, consider how different activities connect with one another.
Preparation Zone
This area should provide enough countertop space for chopping ingredients, arranging utensils, and preparing meals. Keeping frequently used tools nearby can make cooking more efficient.
Cooking Zone
The cooking zone includes the cooktop, oven, and essential cookware storage. Positioning these elements thoughtfully can improve accessibility and help create a more organized workflow.
Cleaning Zone
The sink, dishwasher, and waste storage should work together to simplify cleanup. Convenient access to dish storage can also make unloading the dishwasher easier.
Storage Zone
Pantry cabinets, refrigerators, and deep drawers should provide accessible storage for groceries, kitchen equipment, and everyday essentials.
When these zones are planned together, the kitchen becomes easier to navigate and more comfortable to use.
4. Make the Most of Vertical Storage
Storage is one of the biggest considerations in kitchen planning.
While homeowners often focus on base cabinets and drawers, vertical space can provide valuable additional storage opportunities.
Tall cabinets can extend toward the ceiling, creating room for pantry items, appliances, and less frequently used kitchen accessories.
Other useful solutions include:
- Full-height pantry cabinets.
- Integrated pull-out organizers.
- Deep drawers for pots and pans.
- Interior cabinet organizers.
- Open shelving for selected decorative items.
- Dedicated storage for small appliances.
Thoughtful storage planning helps reduce countertop clutter and creates a cleaner overall appearance.
It also ensures that the kitchen remains practical without compromising its design.
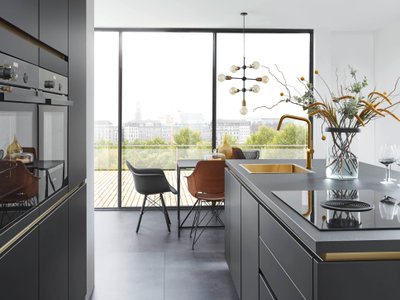
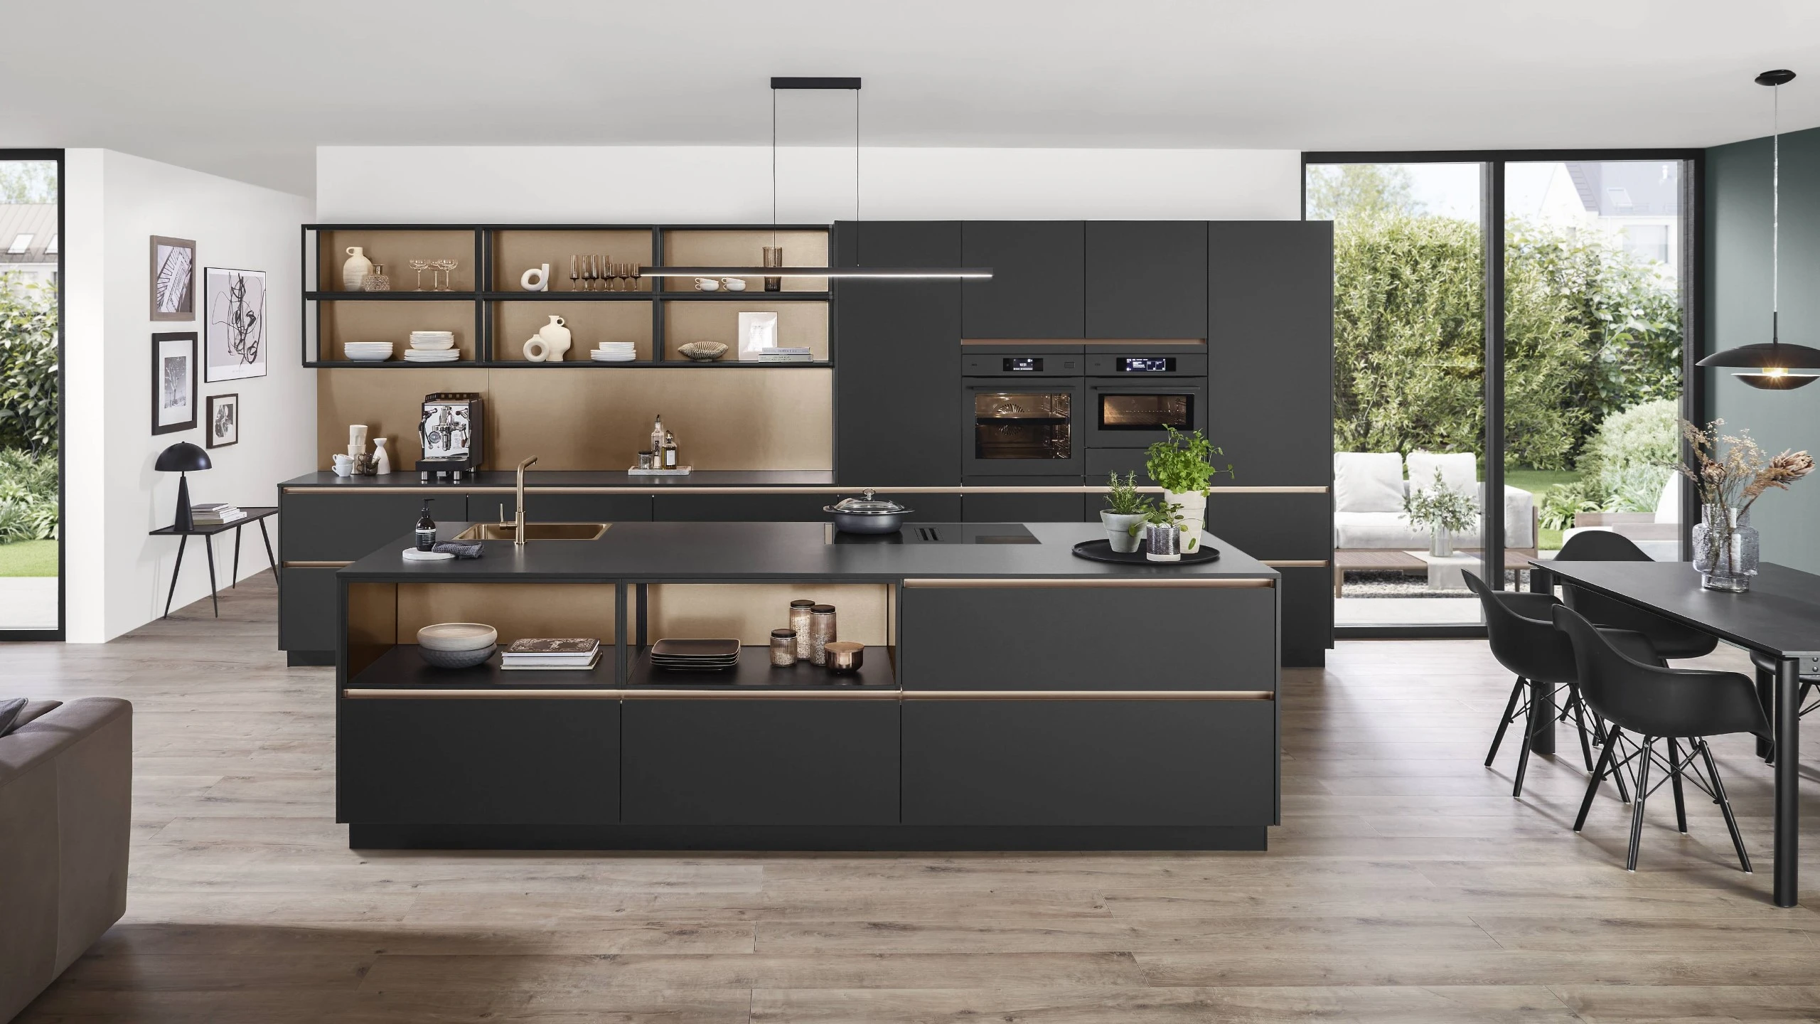
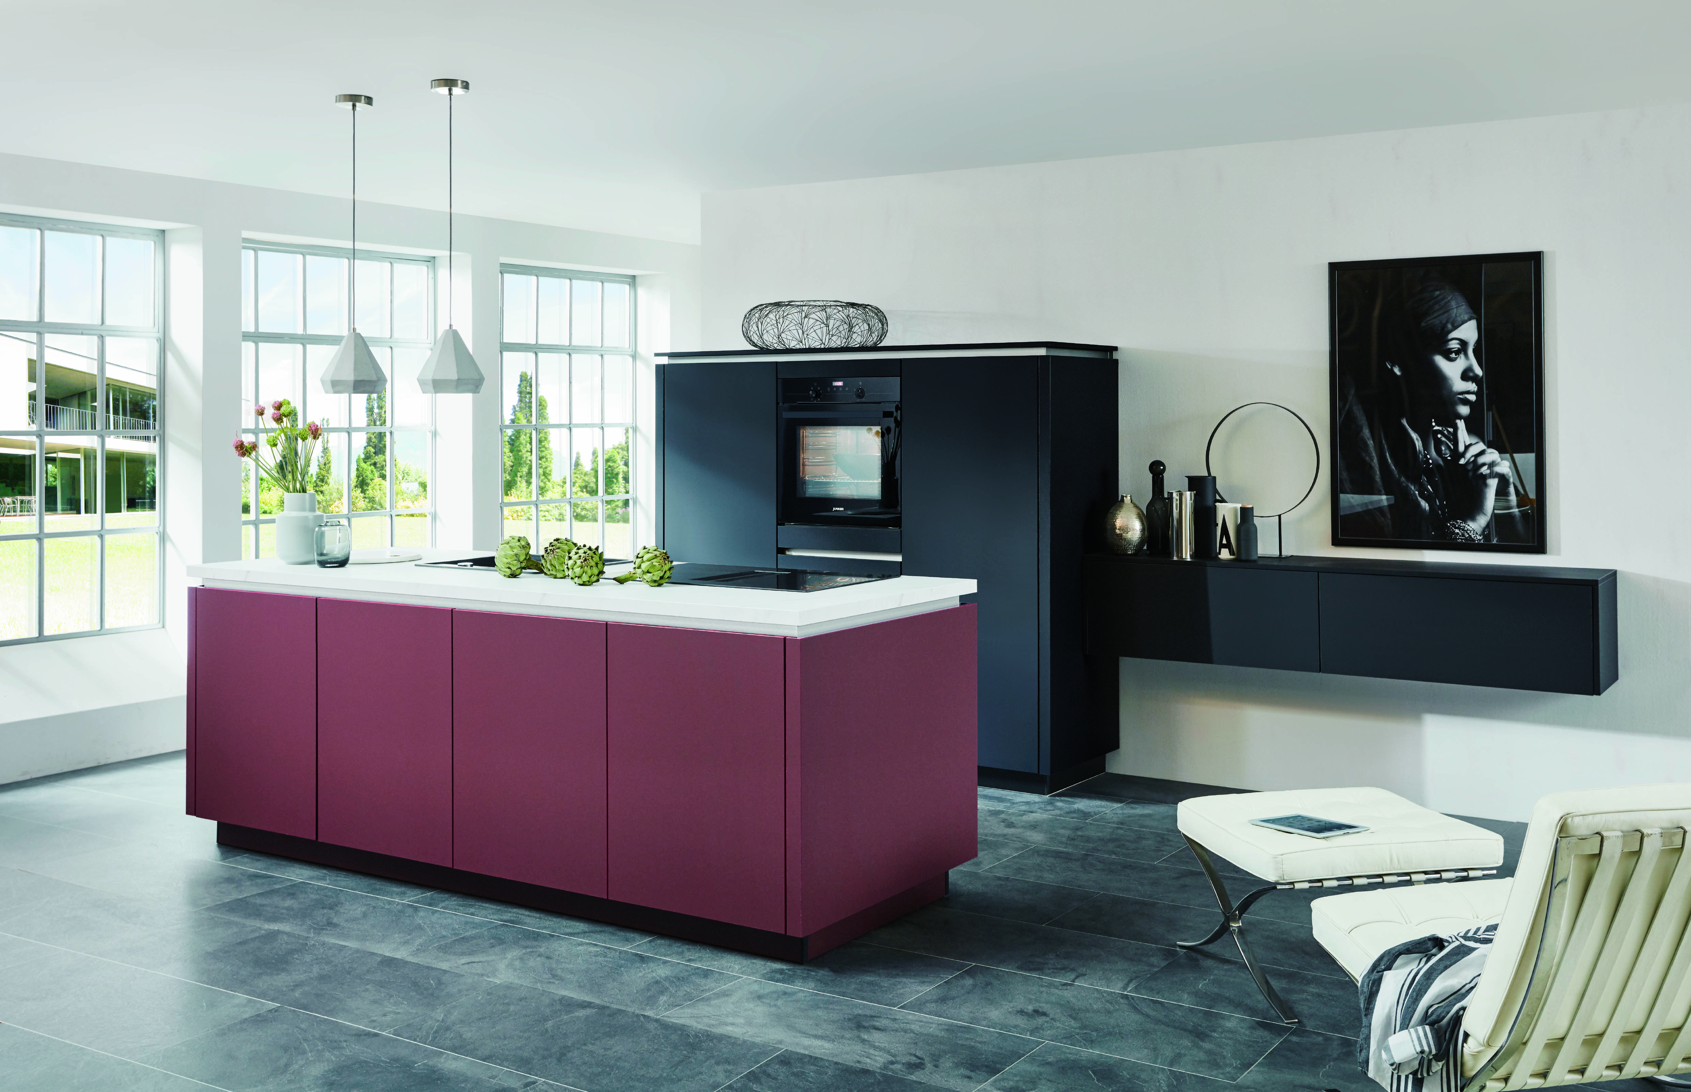
5. Use Kitchen Islands to Improve Functionality
A kitchen island can serve as much more than an attractive design feature.
When properly planned, it can provide additional preparation space, storage, seating, and opportunities for entertaining.
Before incorporating an island, consider the available floor space and how people will move around it.
A well-positioned island should allow comfortable access to surrounding cabinets, appliances, and walkways.
You can also personalize its appearance by choosing a contrasting cabinet finish.
For example, a kitchen with light-colored cabinetry can feature a darker island for added visual depth. Alternatively, wood-look TFL finishes can introduce warmth and texture while complementing neutral cabinet fronts.
The result is a functional centerpiece that enhances the overall kitchen design.
6. Select Cabinet Finishes That Complement Your Interior
Cabinetry has a significant influence on the atmosphere of a kitchen.
The right colors and finishes can make a compact room feel brighter, create visual contrast, or introduce warmth into a minimalist space.
Neutral colors such as white, beige, taupe, and gray provide a versatile foundation for modern interiors.
Darker finishes, including charcoal and matte black, can create a more dramatic and sophisticated appearance.
For homeowners who prefer warmer aesthetics, wood-look finishes offer another design possibility.
Thermally Fused Laminate (TFL) provides decorative surfaces that can replicate the appearance of wood while offering practical benefits.
TFL is produced by fusing resin-impregnated decorative paper directly onto a wood-based substrate under heat and pressure. Its finished surface is durable, hygienic, and nonporous.
It also offers design flexibility and fade resistance, making it an attractive alternative to traditional wood veneer.
By combining different colors and finishes, homeowners can create cabinetry that complements their personal style while maintaining a cohesive appearance.
7. Pay Attention to Lighting and Natural Light
Lighting is essential to both the functionality and atmosphere of a kitchen.
A thoughtfully designed lighting plan should address different activities while highlighting the room's architectural and decorative features.
Consider incorporating three types of lighting:
Ambient Lighting
Provides general illumination throughout the kitchen. Recessed ceiling lights and other overhead fixtures can help create consistent lighting.
Task Lighting
Illuminates specific work areas such as countertops, sinks, and cooking surfaces. Under-cabinet lighting is particularly useful for food preparation.
Accent Lighting
Highlights decorative elements such as open shelving, display cabinets, and kitchen islands.
Natural light should also be considered during the planning process. Large windows and well-positioned openings can make a kitchen feel brighter and more connected to its surroundings.
Combining natural and artificial lighting creates a more comfortable environment throughout the day.
8. Integrate Appliances Into the Overall Design
Appliance placement should be considered early in the kitchen planning process.
Refrigerators, ovens, dishwashers, and cooktops need to be positioned in ways that support everyday activities without interrupting the overall layout.
Built-in appliances can help create a streamlined appearance by integrating equipment into the cabinetry.
For example, built-in ovens can be positioned at convenient heights, while integrated refrigerators can maintain a more consistent cabinet design.
It is also important to consider appliance door clearances, electrical requirements, ventilation, and accessibility.
When these details are addressed during the planning stage, the finished kitchen can feel more organized and cohesive.
9. Balance Practicality With Personal Style
A functional kitchen doesn't have to look purely utilitarian.
Personal touches can make the space feel more welcoming while maintaining its overall design direction.
Consider incorporating:
- Decorative pendant lighting above the island.
- Open shelving for selected accessories.
- Indoor plants to introduce a refreshing touch.
- Contrasting cabinet finishes.
- Statement backsplashes.
- Carefully selected hardware and fixtures.
The key is to maintain balance.
A few thoughtfully selected details can make a kitchen feel distinctive without overwhelming the cabinetry or available workspace.
10. Plan for Long-Term Comfort and Functionality
A kitchen is a long-term investment, so its design should accommodate more than immediate preferences.
Consider how your needs might change over time.
Families may require additional storage, more preparation space, or seating arrangements that accommodate growing households.
Homeowners who frequently entertain may benefit from larger islands, dedicated serving areas, or more accessible storage.
Choosing versatile finishes, practical cabinetry, and an adaptable layout can help ensure that the kitchen continues to meet your needs.
A successful design considers both present routines and future possibilities.
Bring Your Ideal Kitchen Layout to Life
Creating the perfect kitchen requires more than selecting attractive cabinets and appliances. It involves understanding how the space will be used and arranging every element to support everyday living.
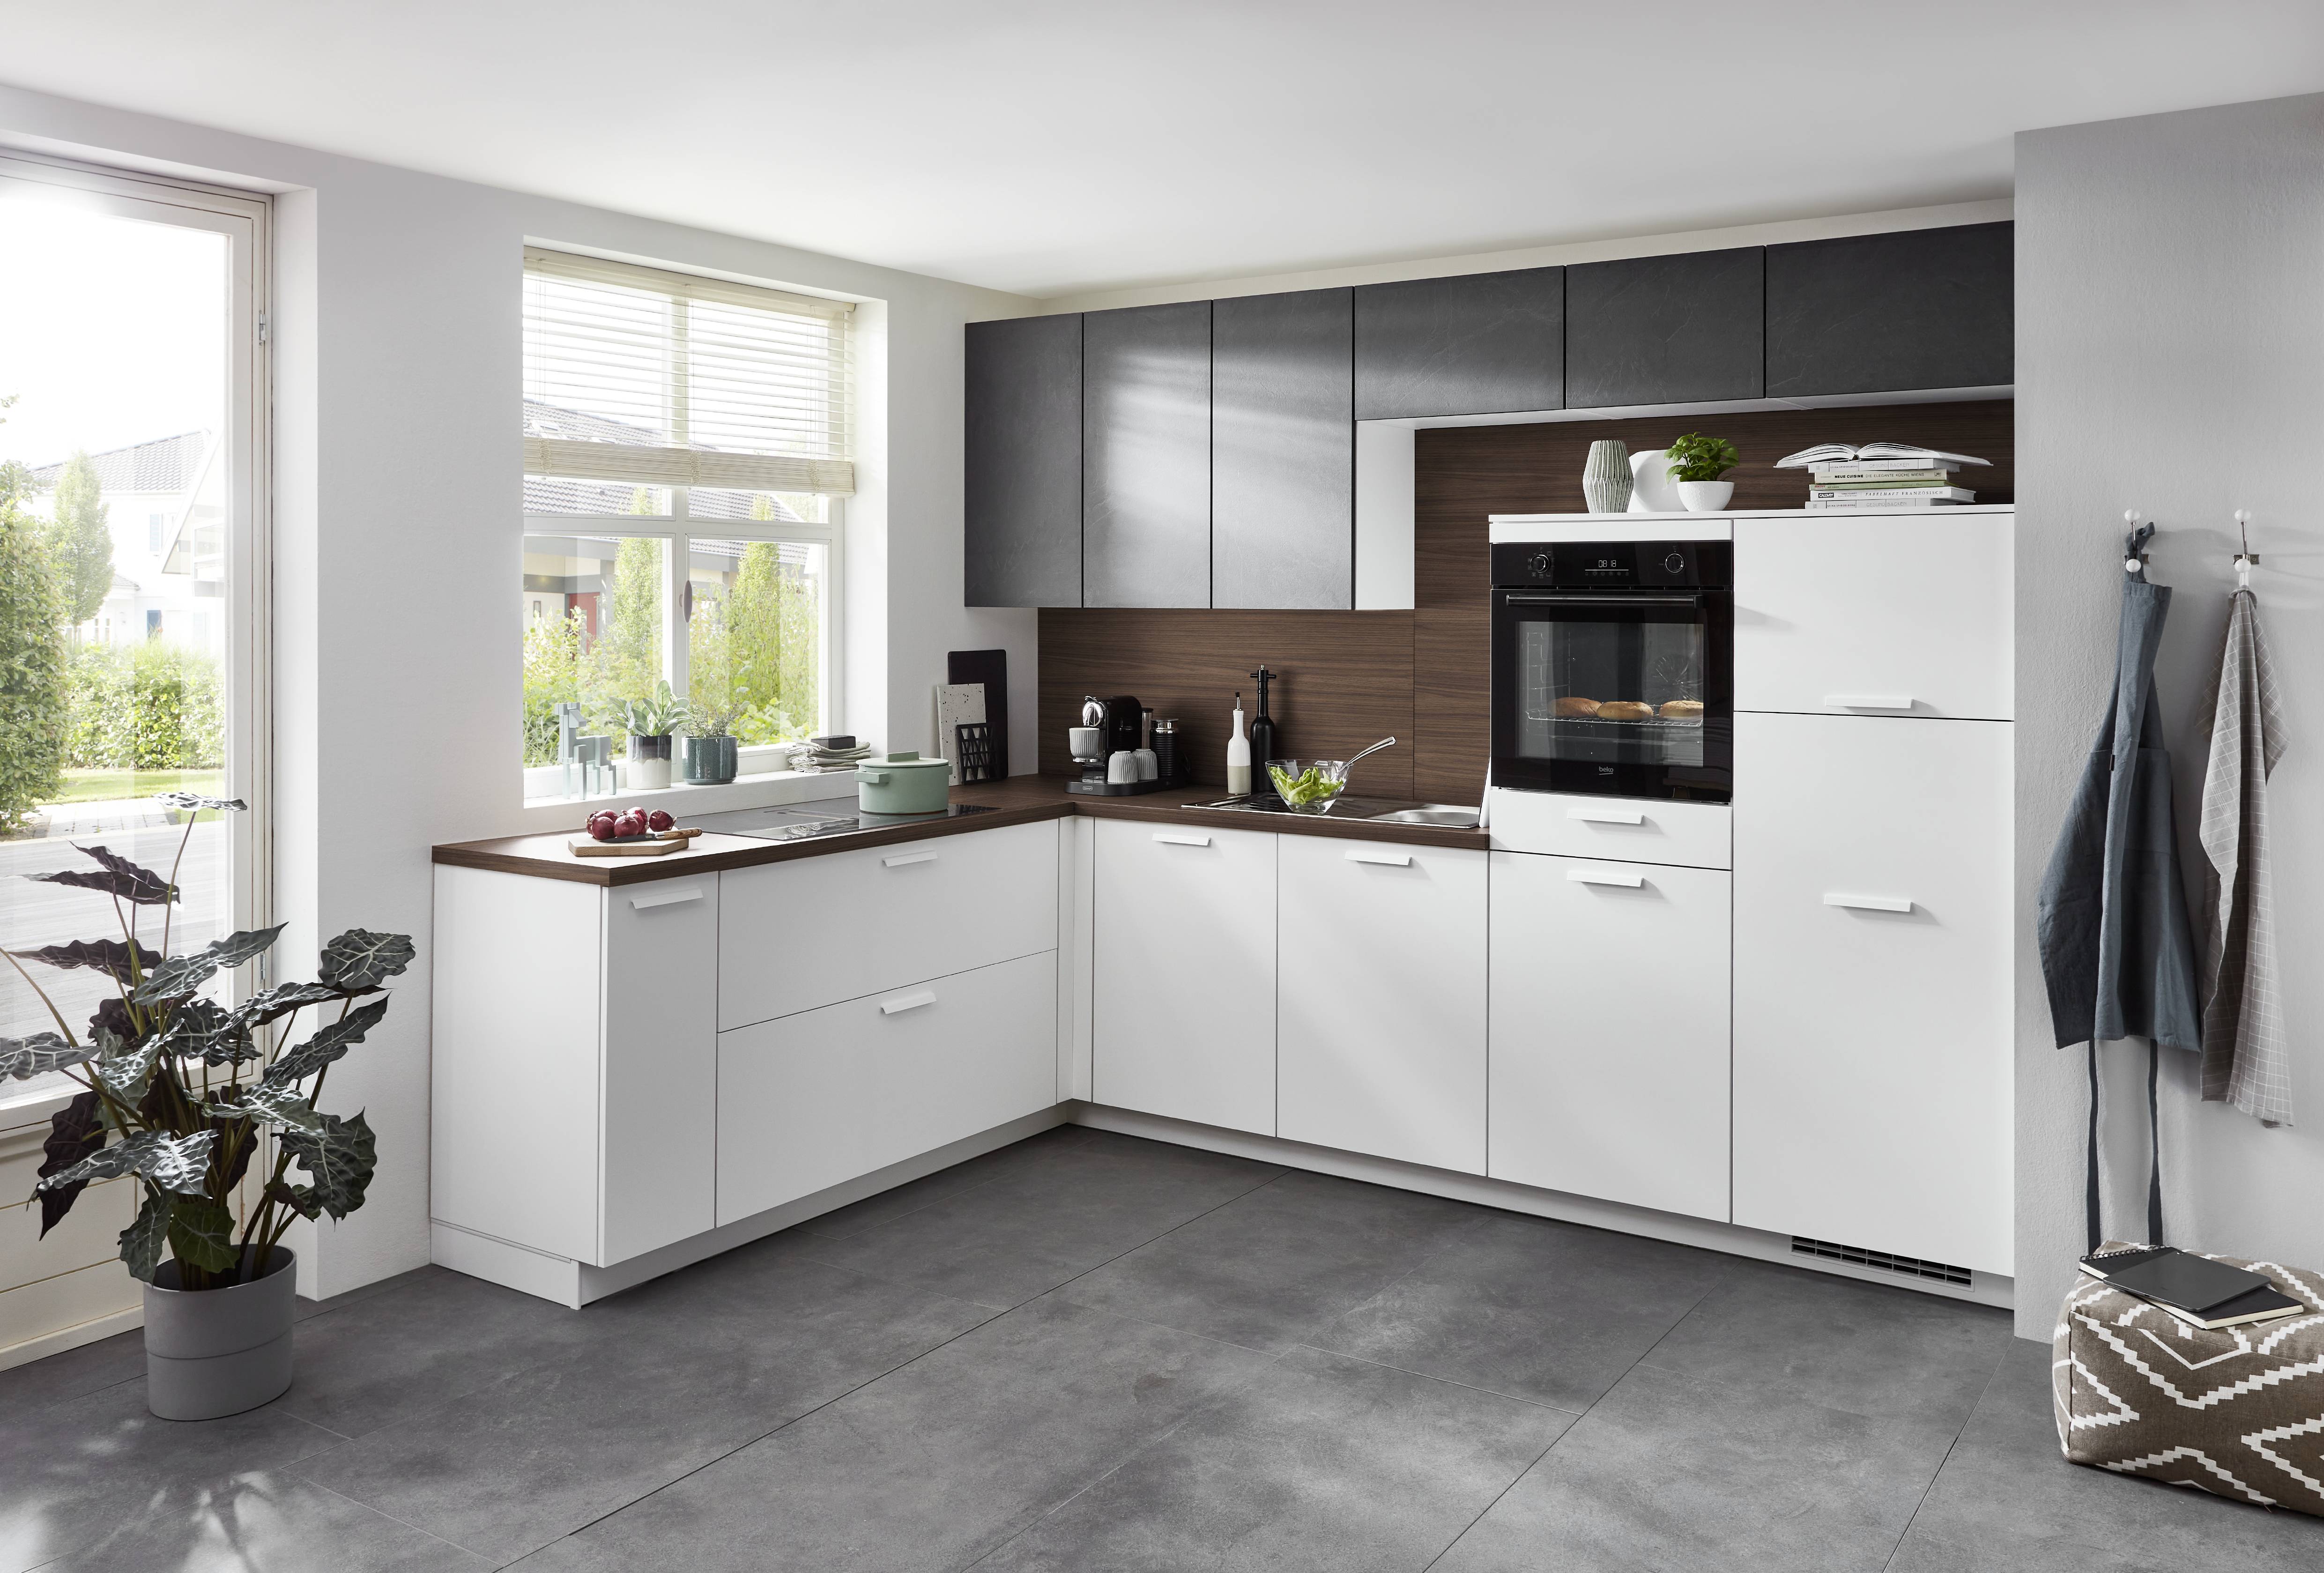
From L-shaped and U-shaped layouts to spacious island kitchens, the right configuration can improve movement, maximize storage, and create a more enjoyable cooking environment.
By combining functional work zones, thoughtful cabinetry, complementary finishes, and carefully planned lighting, homeowners can achieve a kitchen that feels both practical and sophisticated.
At Noblessa USA, modern German kitchen design brings these elements together through precision craftsmanship, innovative storage solutions, and personalized planning.
See German Kitchens in Person
Explore modern German kitchen designs, sophisticated cabinetry, and personalized layout possibilities at a Noblessa USA showroom:
Get a Free Consultation
Ready to plan a kitchen that combines beautiful design with everyday functionality? Schedule a free consultation with Noblessa USA to explore personalized layouts, modern cabinetry, and innovative storage solutions tailored to your home and lifestyle.